Final homes · Astoria, Queens
Marlow Gardens
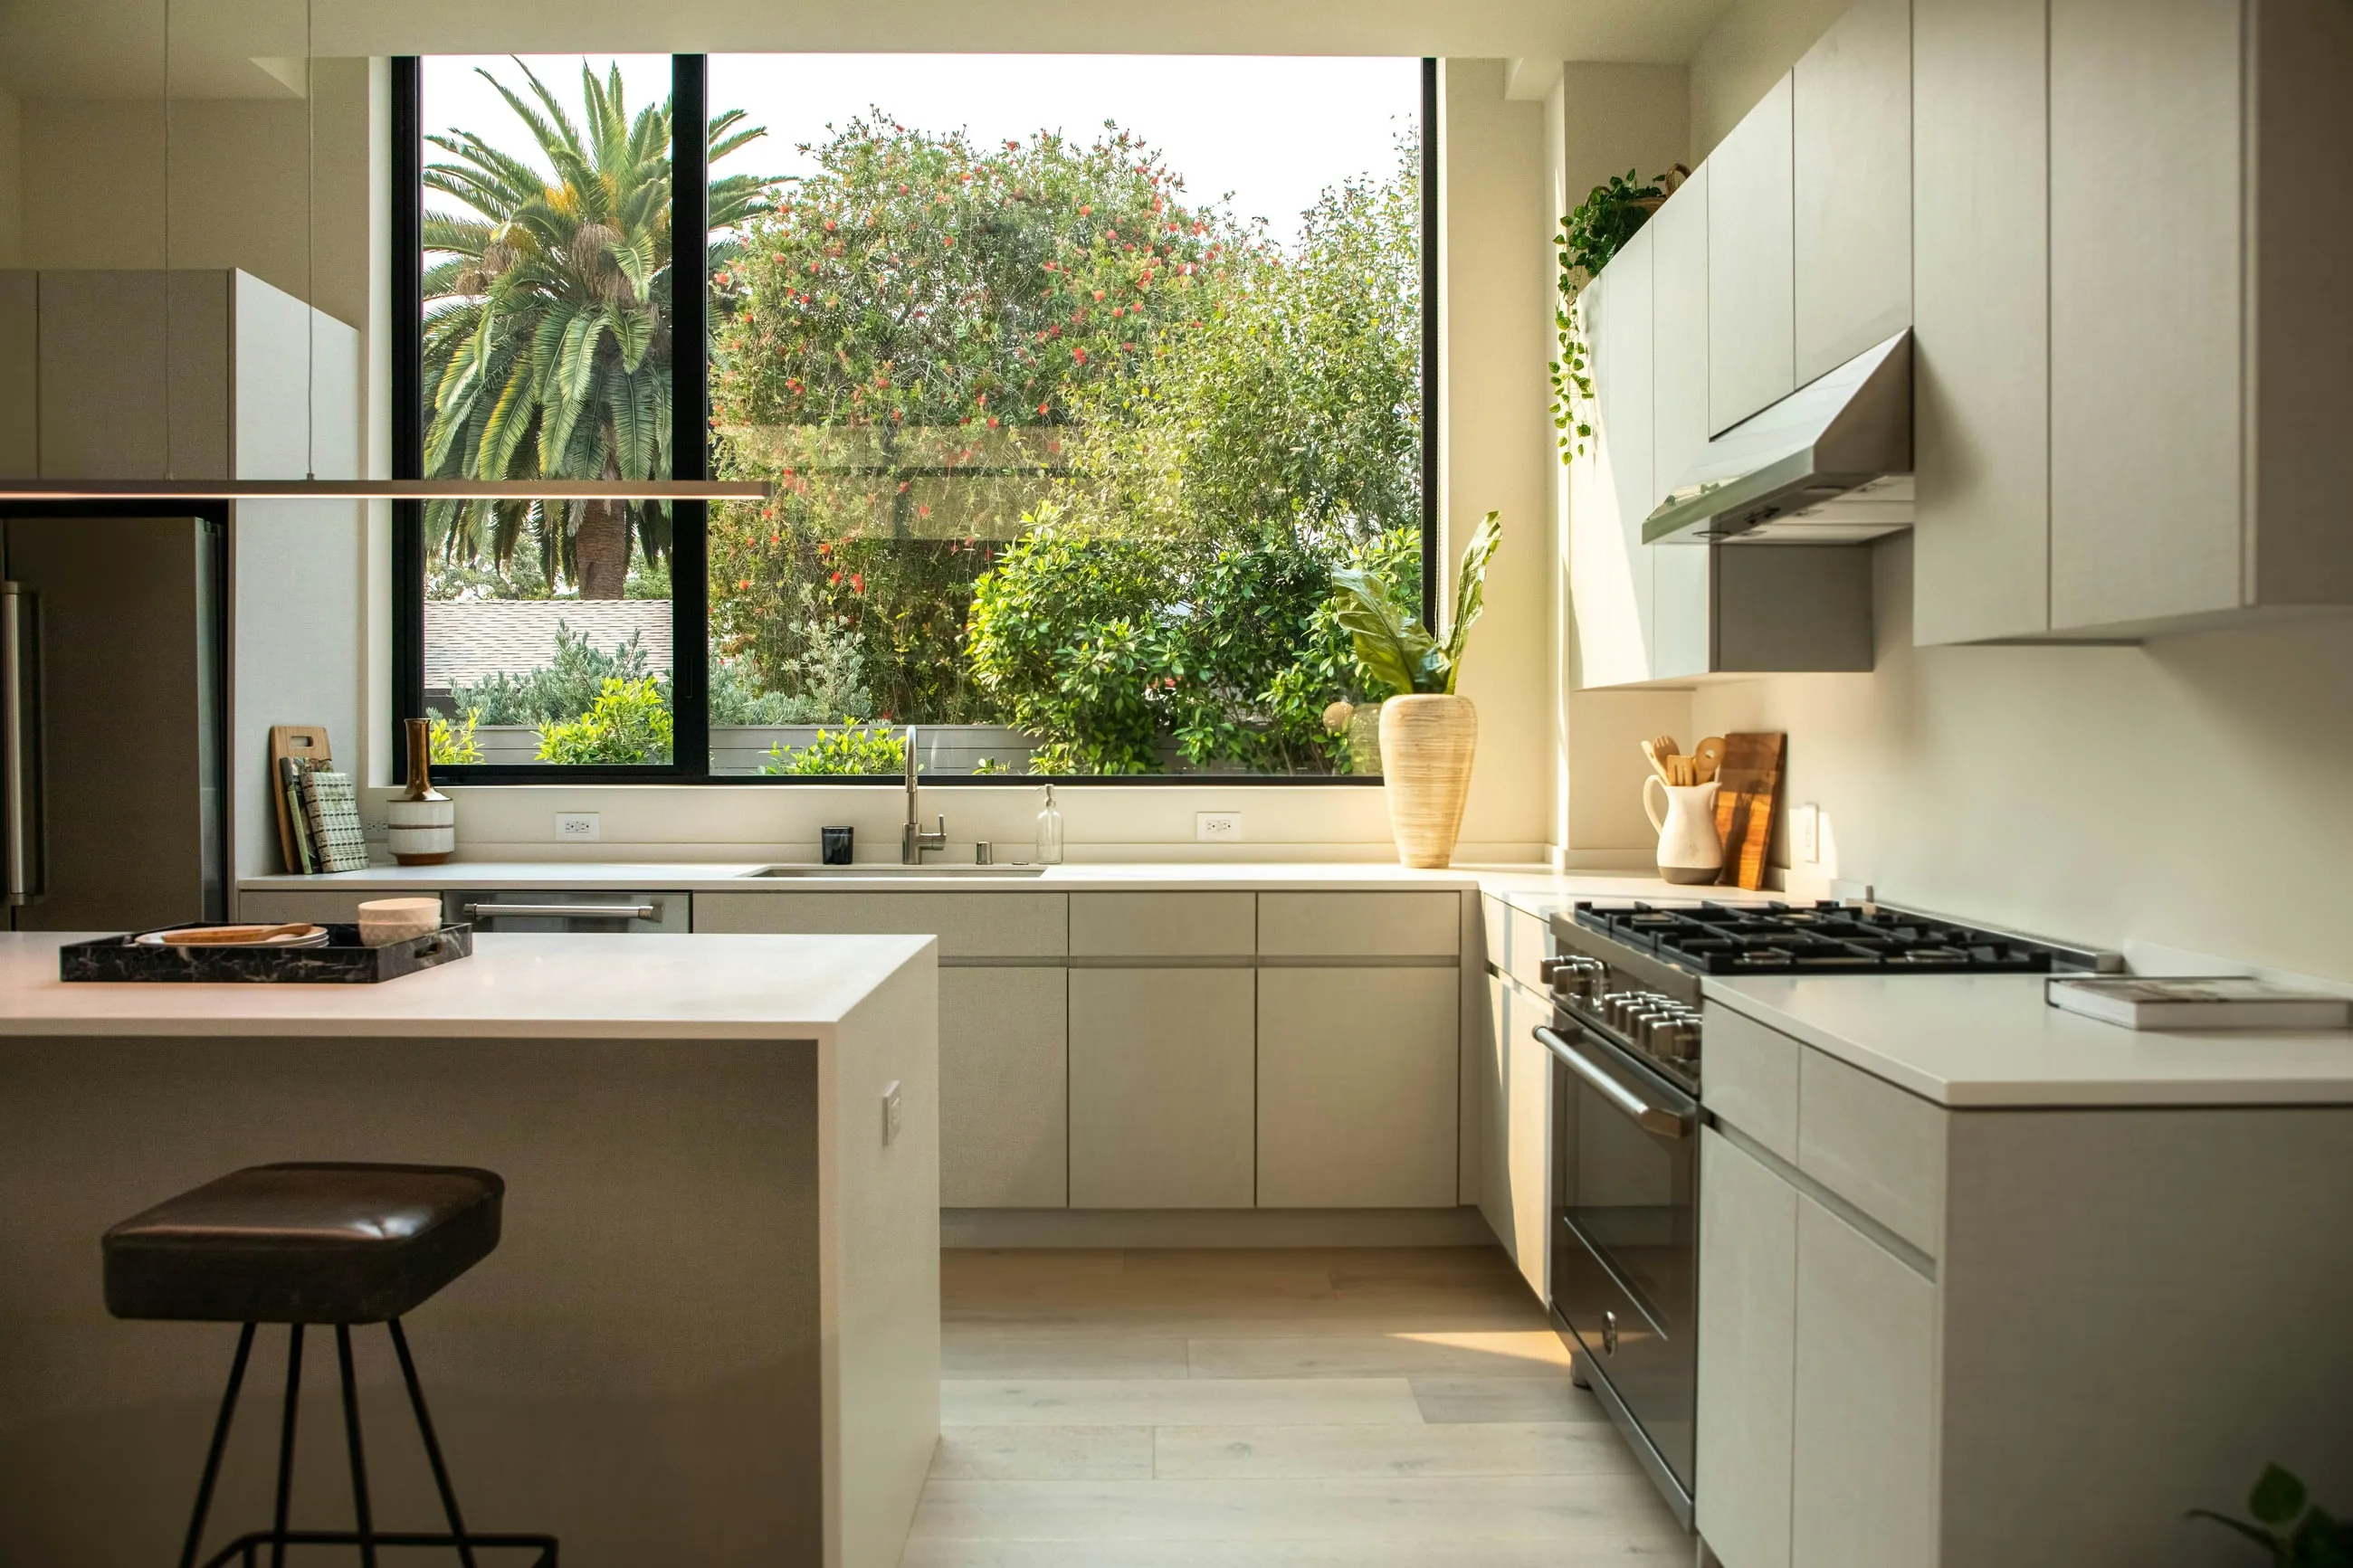
Ninety-six condos in two buildings around a garden courtyard beside Astoria Park, finished in 2025. The final three are ready to move into, with closing costs paid on each.
- Prices from
- $910,000
- Homes
- 96
- Move-in
- Ready to move in
- Architect
- Studio Calder
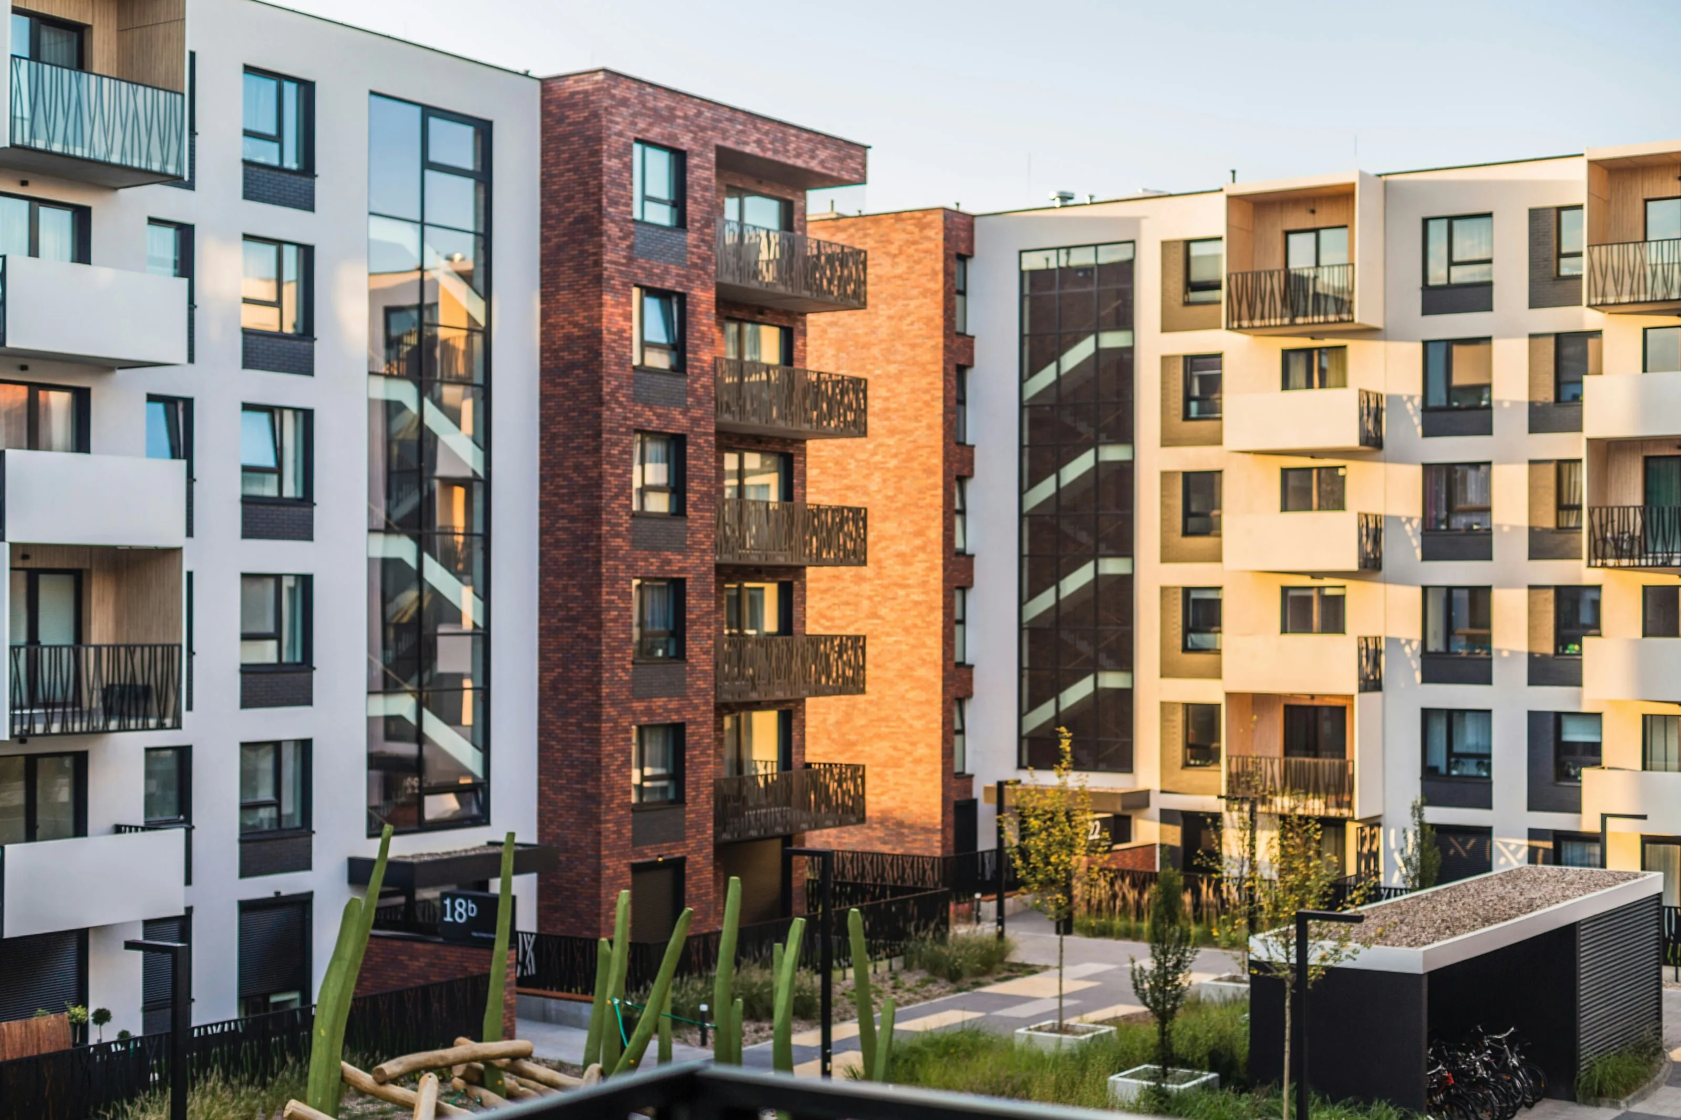
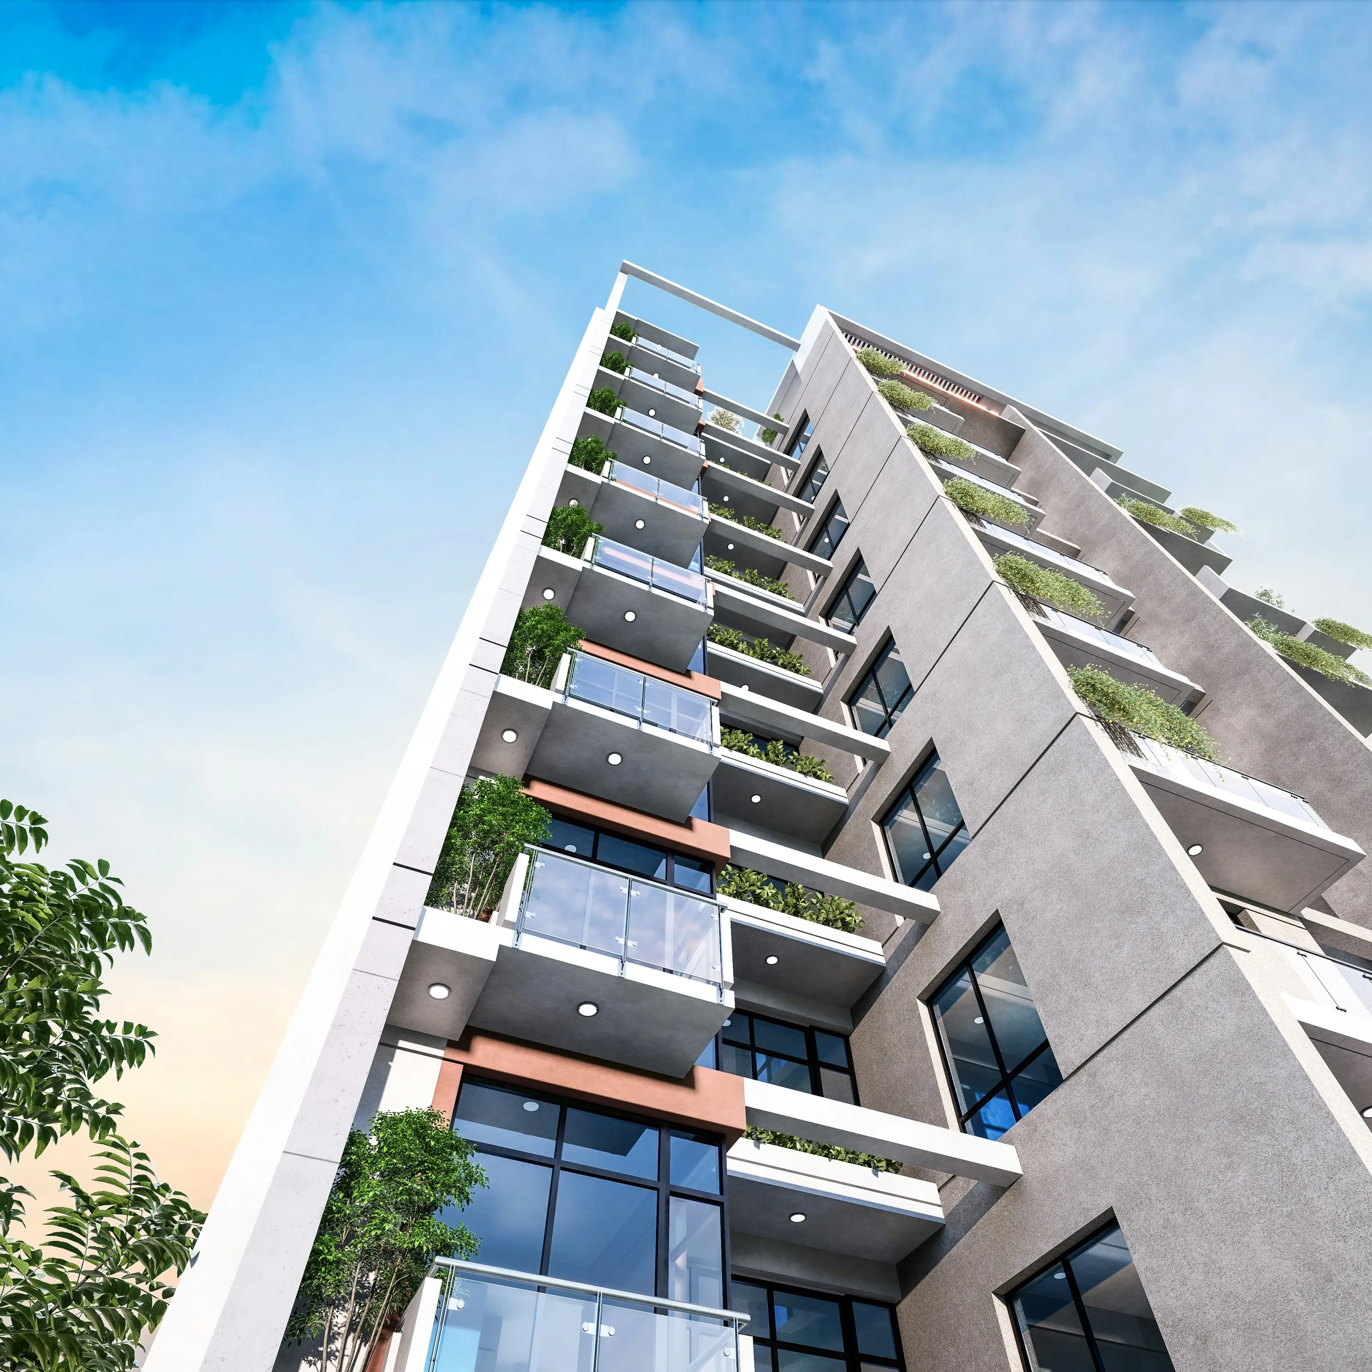
Brick and white buildings around a garden courtyard
Marlow Gardens was the first Urbanform building in Astoria: two buildings in brick and white stucco around a planted courtyard, on the edge of Astoria Park.
Ninety-three of the ninety-six homes are lived in. The last three are finished and ready to move into.
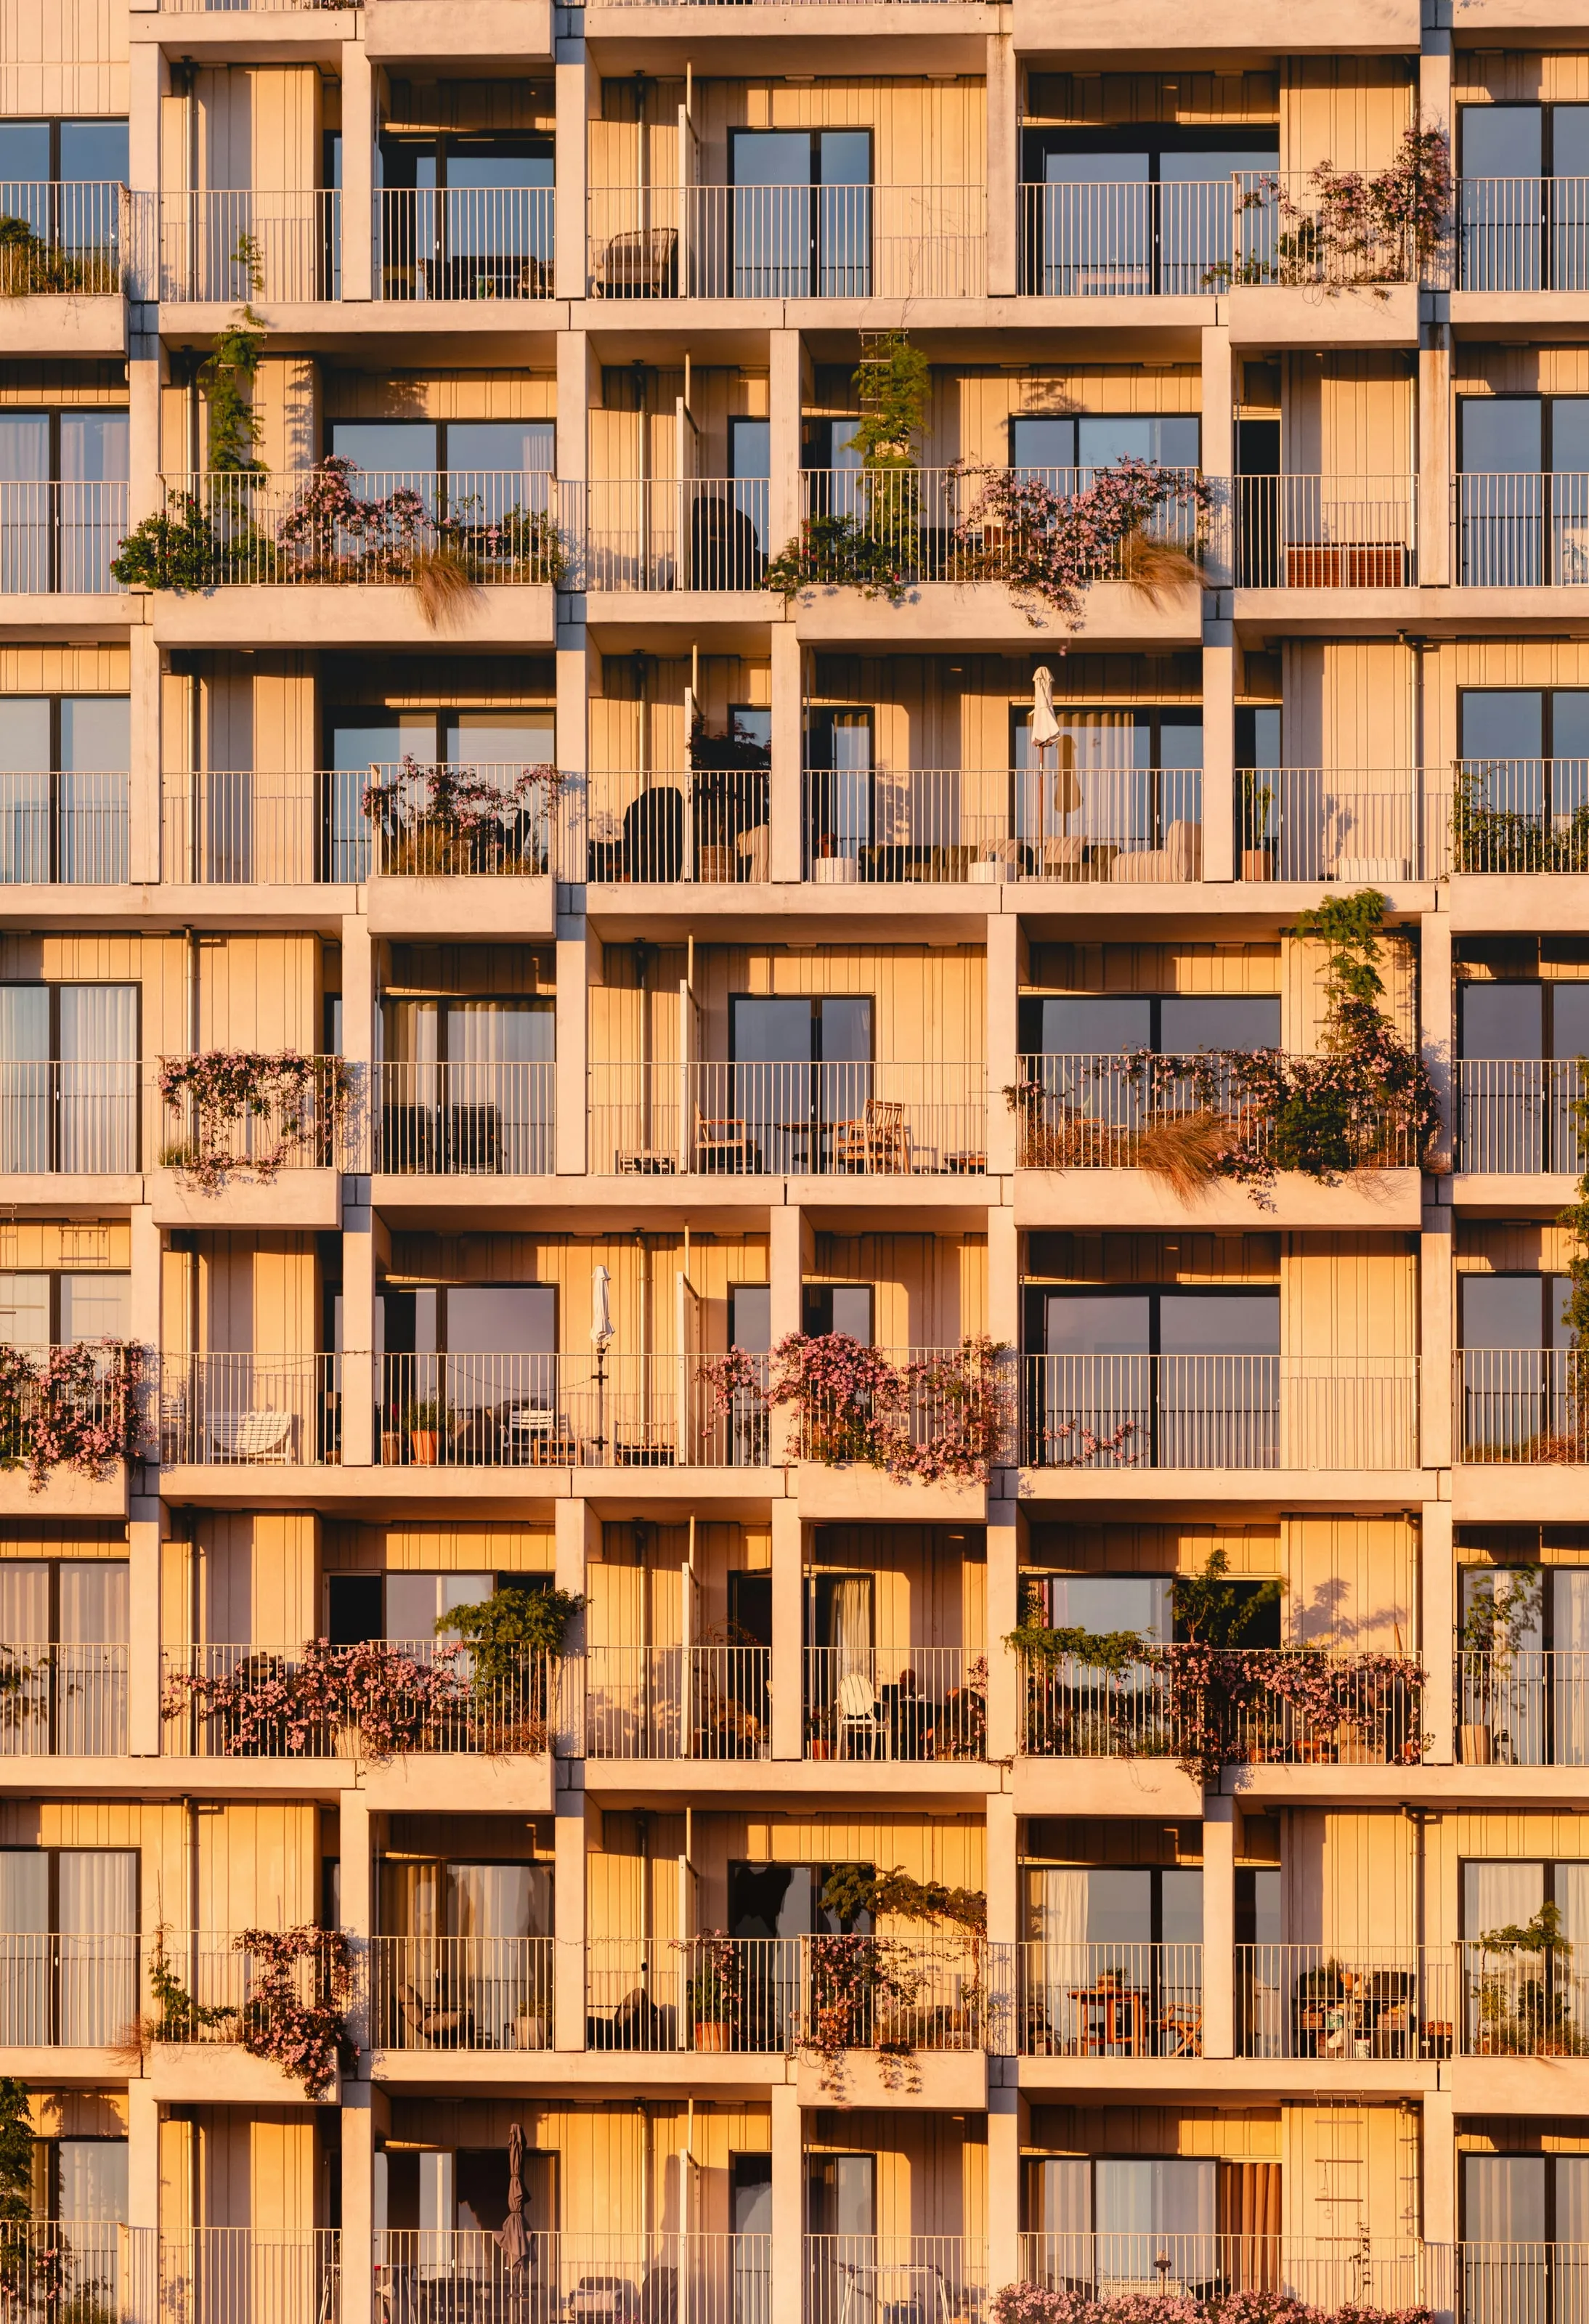
- Balconies or gardens on every home
- Next to Astoria Park and the East River waterfront
- Twelve minutes' walk to the N and W trains at Astoria Boulevard
Homes and floor plans
3 of the 8 homes released so far are available, across 2 layouts. Sizes are approximate and plans are for guidance.
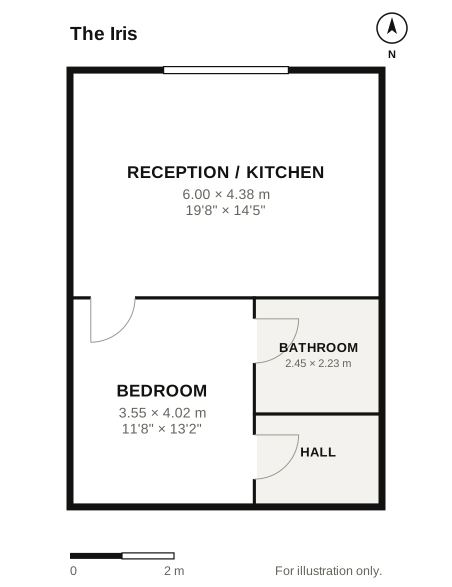
The Iris
1 bedroom · 1 bathroom · 550 sq ft · Balcony
- Kitchen opening onto the balcony
- Walk-in closet
- Washer and dryer in the home
2 available, 3 reserved or sold
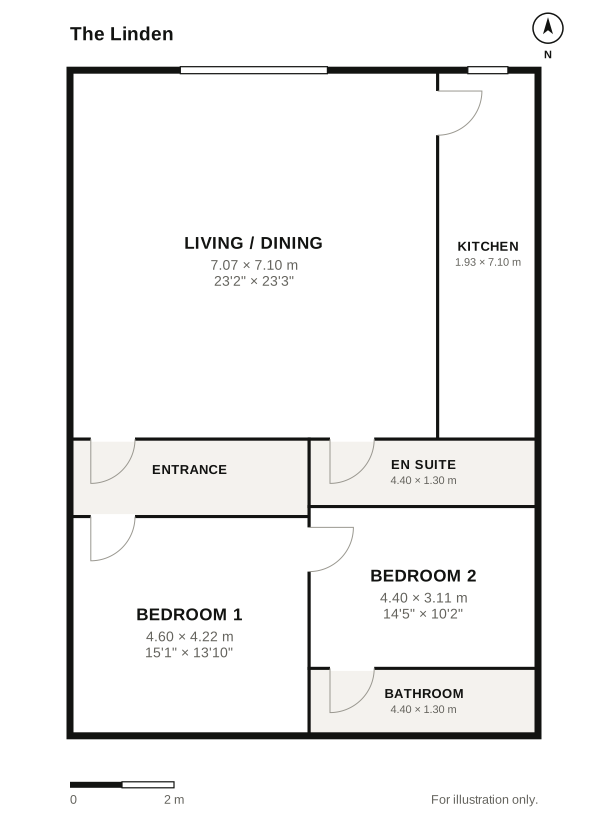
The Linden
2 bedrooms · 2 bathrooms · 820 sq ft · Balcony
- Corner windows on two sides
- Two full bathrooms
- Washer and dryer in the home
1 available, 2 reserved or sold
Around Astoria
Walking times from the front door, measured by us.
Astoria, Queens, NY 11105
- Astoria Boulevard (N, W)12 min walk
- Astoria Park1 min walk
- Hell Gate Bridge waterfront6 min walk
- Restaurants on Ditmars Boulevard5 min walk
- PS 2 Alfred Zimberg7 min walk
- Steinway Street10 min walk
Visit the model residence
- Address
- Marlow Gardens Sales Gallery, 21-10 Shore Boulevard, Astoria, NY 11105
- Open
- Saturday and Sunday, 10am to 4pm, or by appointment