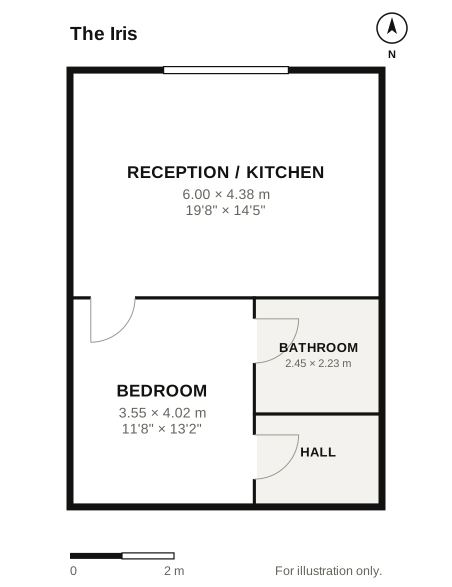
Floor plan of The Iris
Plan for guidance only. Sizes are approximate and the layout may be mirrored.

Sold

The Iris

Home 4 · West Building, Marlow Gardens

Sold

Bedrooms
1
Bathrooms
1
Internal area
550 sq ft
Floor
1st floor
Exposure
Dual exposure
Outdoor space
Balcony
Building
West Building
Move-in
Ready to move in
See available homes

What comes with this home

In The Iris

  • Kitchen opening onto the balcony
  • Walk-in closet
  • Washer and dryer in the home
  • Private balcony

At Marlow Gardens

  • Garden courtyard
  • Fitness room
  • Children's playroom
  • Bike room
  • Package room

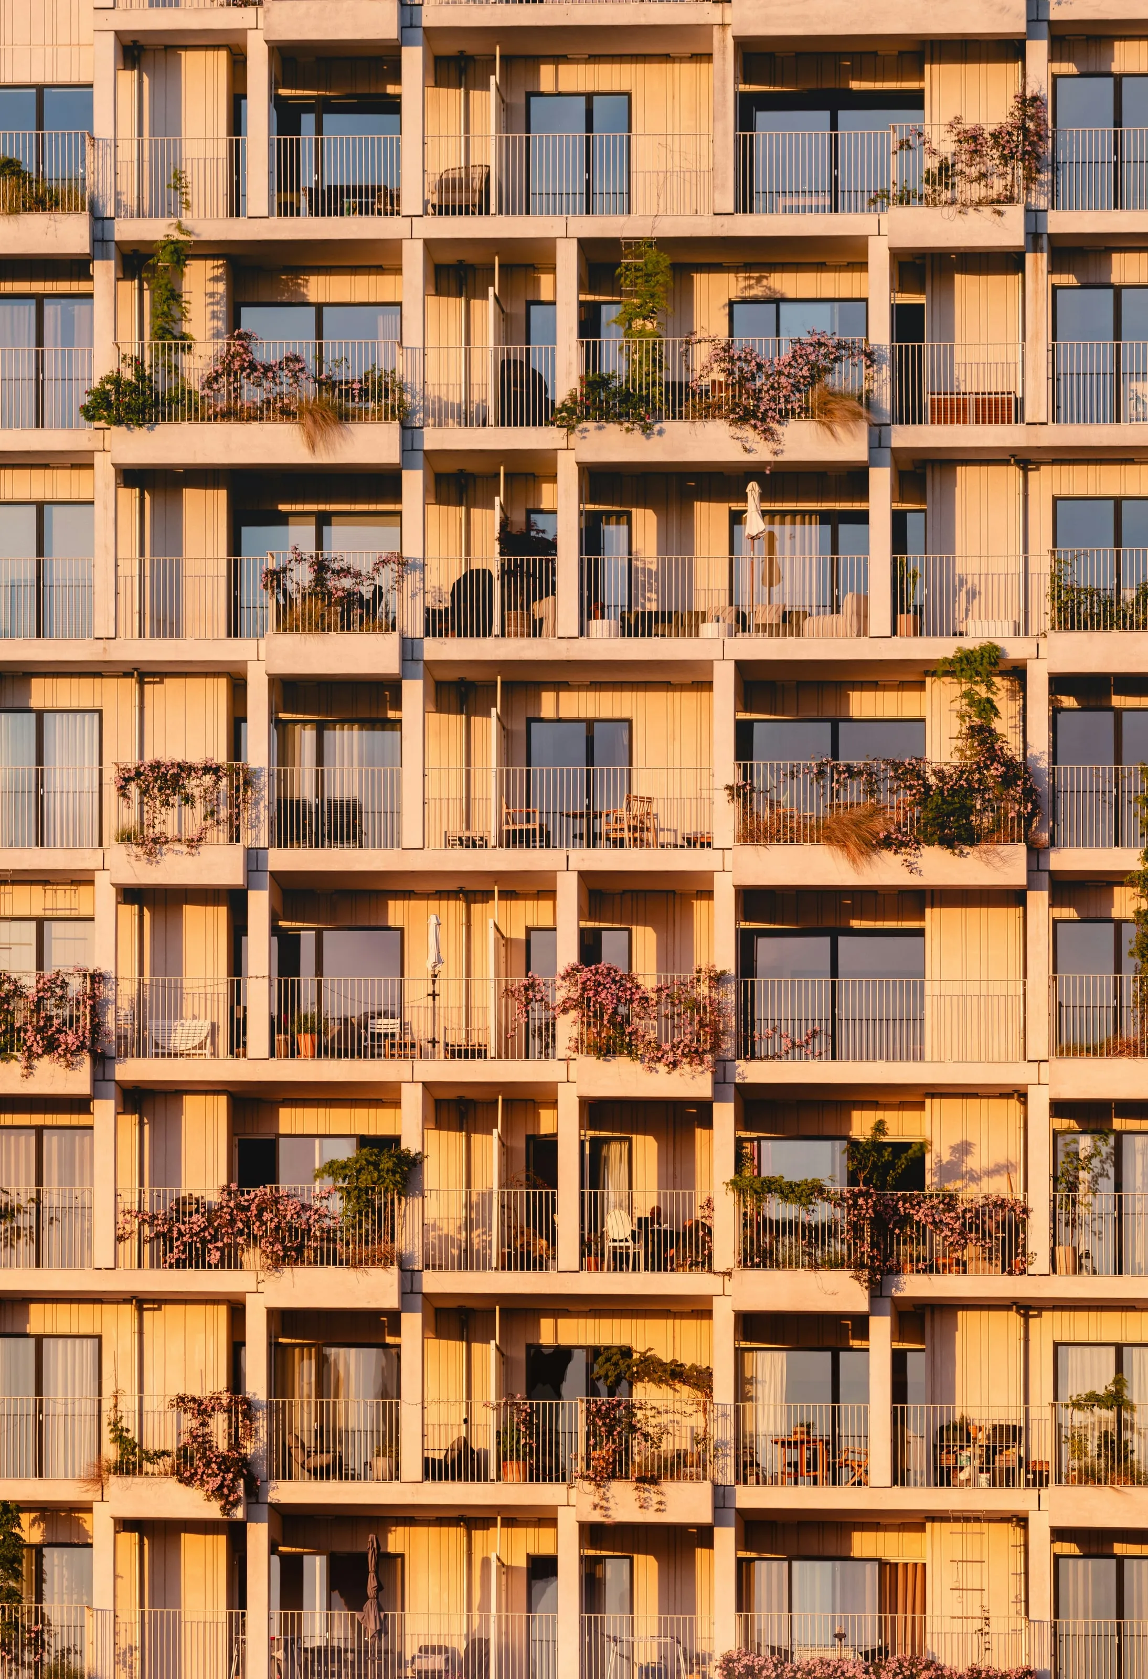
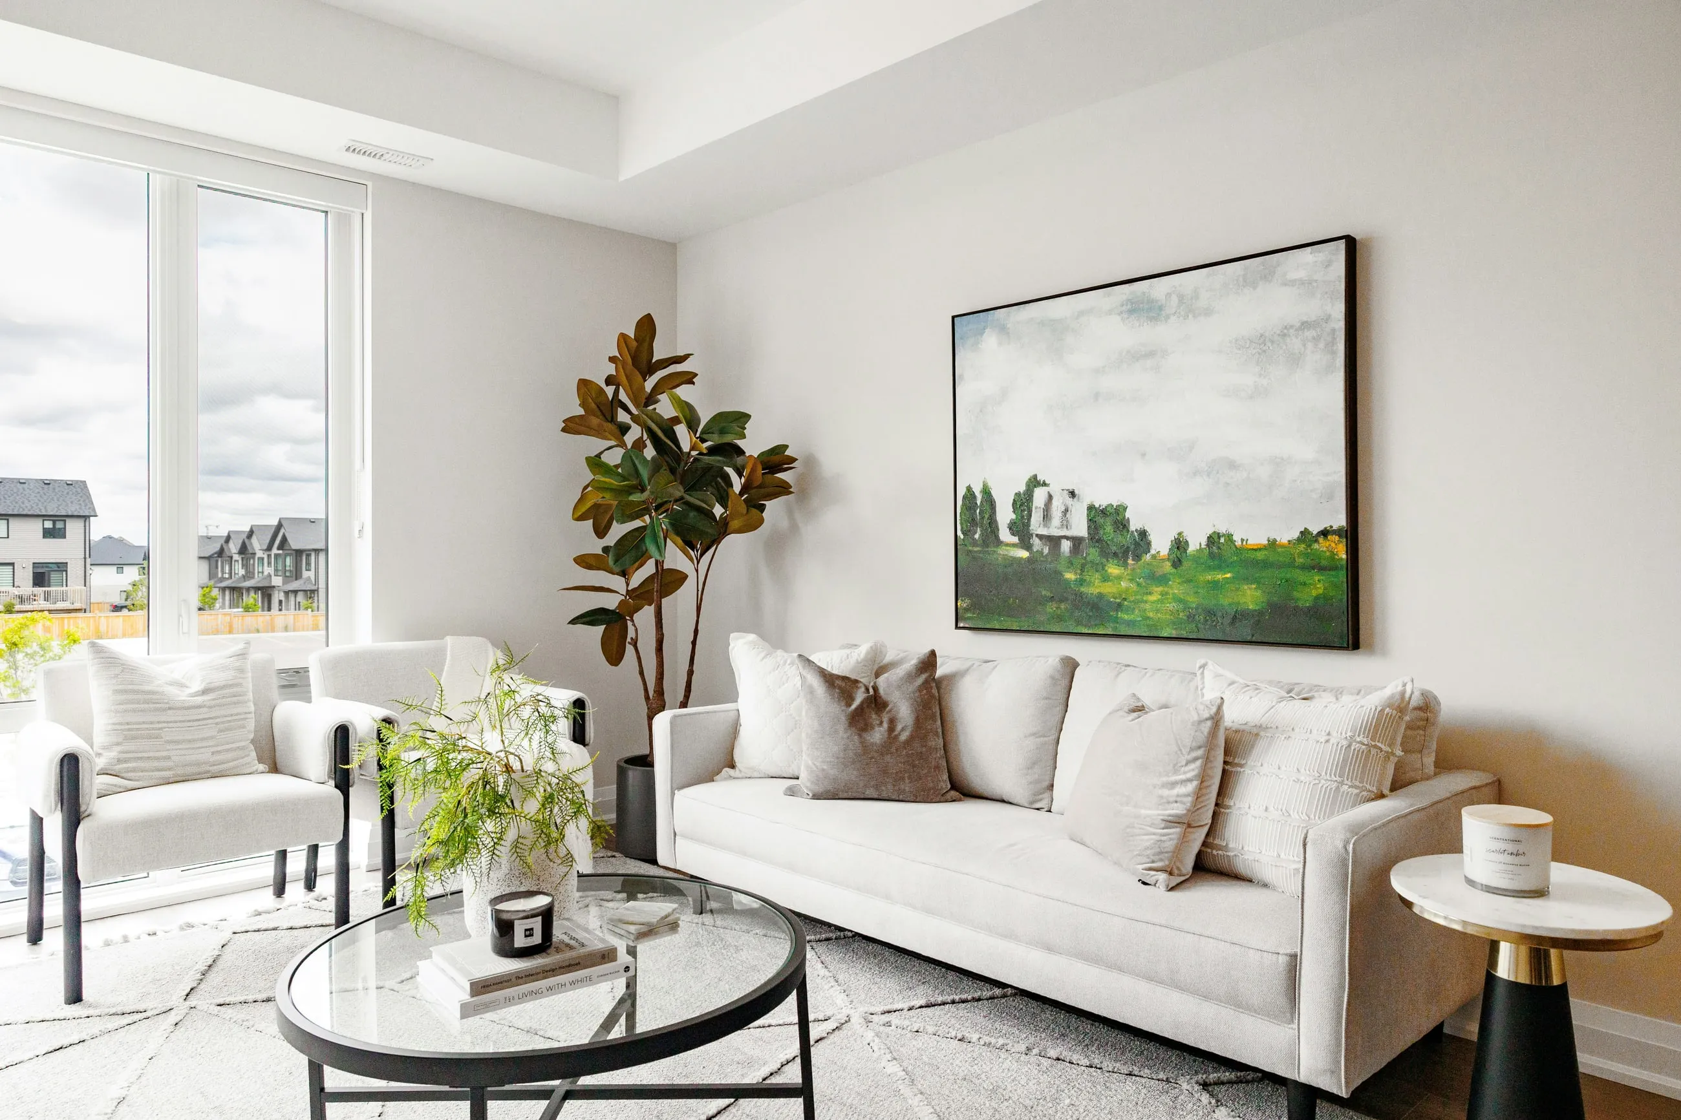
Photographs of the model residence, finished to the same specification.

About Marlow Gardens

Around Astoria

Walking times from the front door, measured by us.

Astoria, Queens, NY 11105

  • Astoria Boulevard (N, W)12 min walk
  • Astoria Park1 min walk
  • Hell Gate Bridge waterfront6 min walk
  • Restaurants on Ditmars Boulevard5 min walk
  • PS 2 Alfred Zimberg7 min walk
  • Steinway Street10 min walk

More homes like this

Every available home
  • A bright living room with a white sofa and a large landscape painting

    The Iris

    1 bedroom · 7th floor

    West Building, home 7

    $940,000

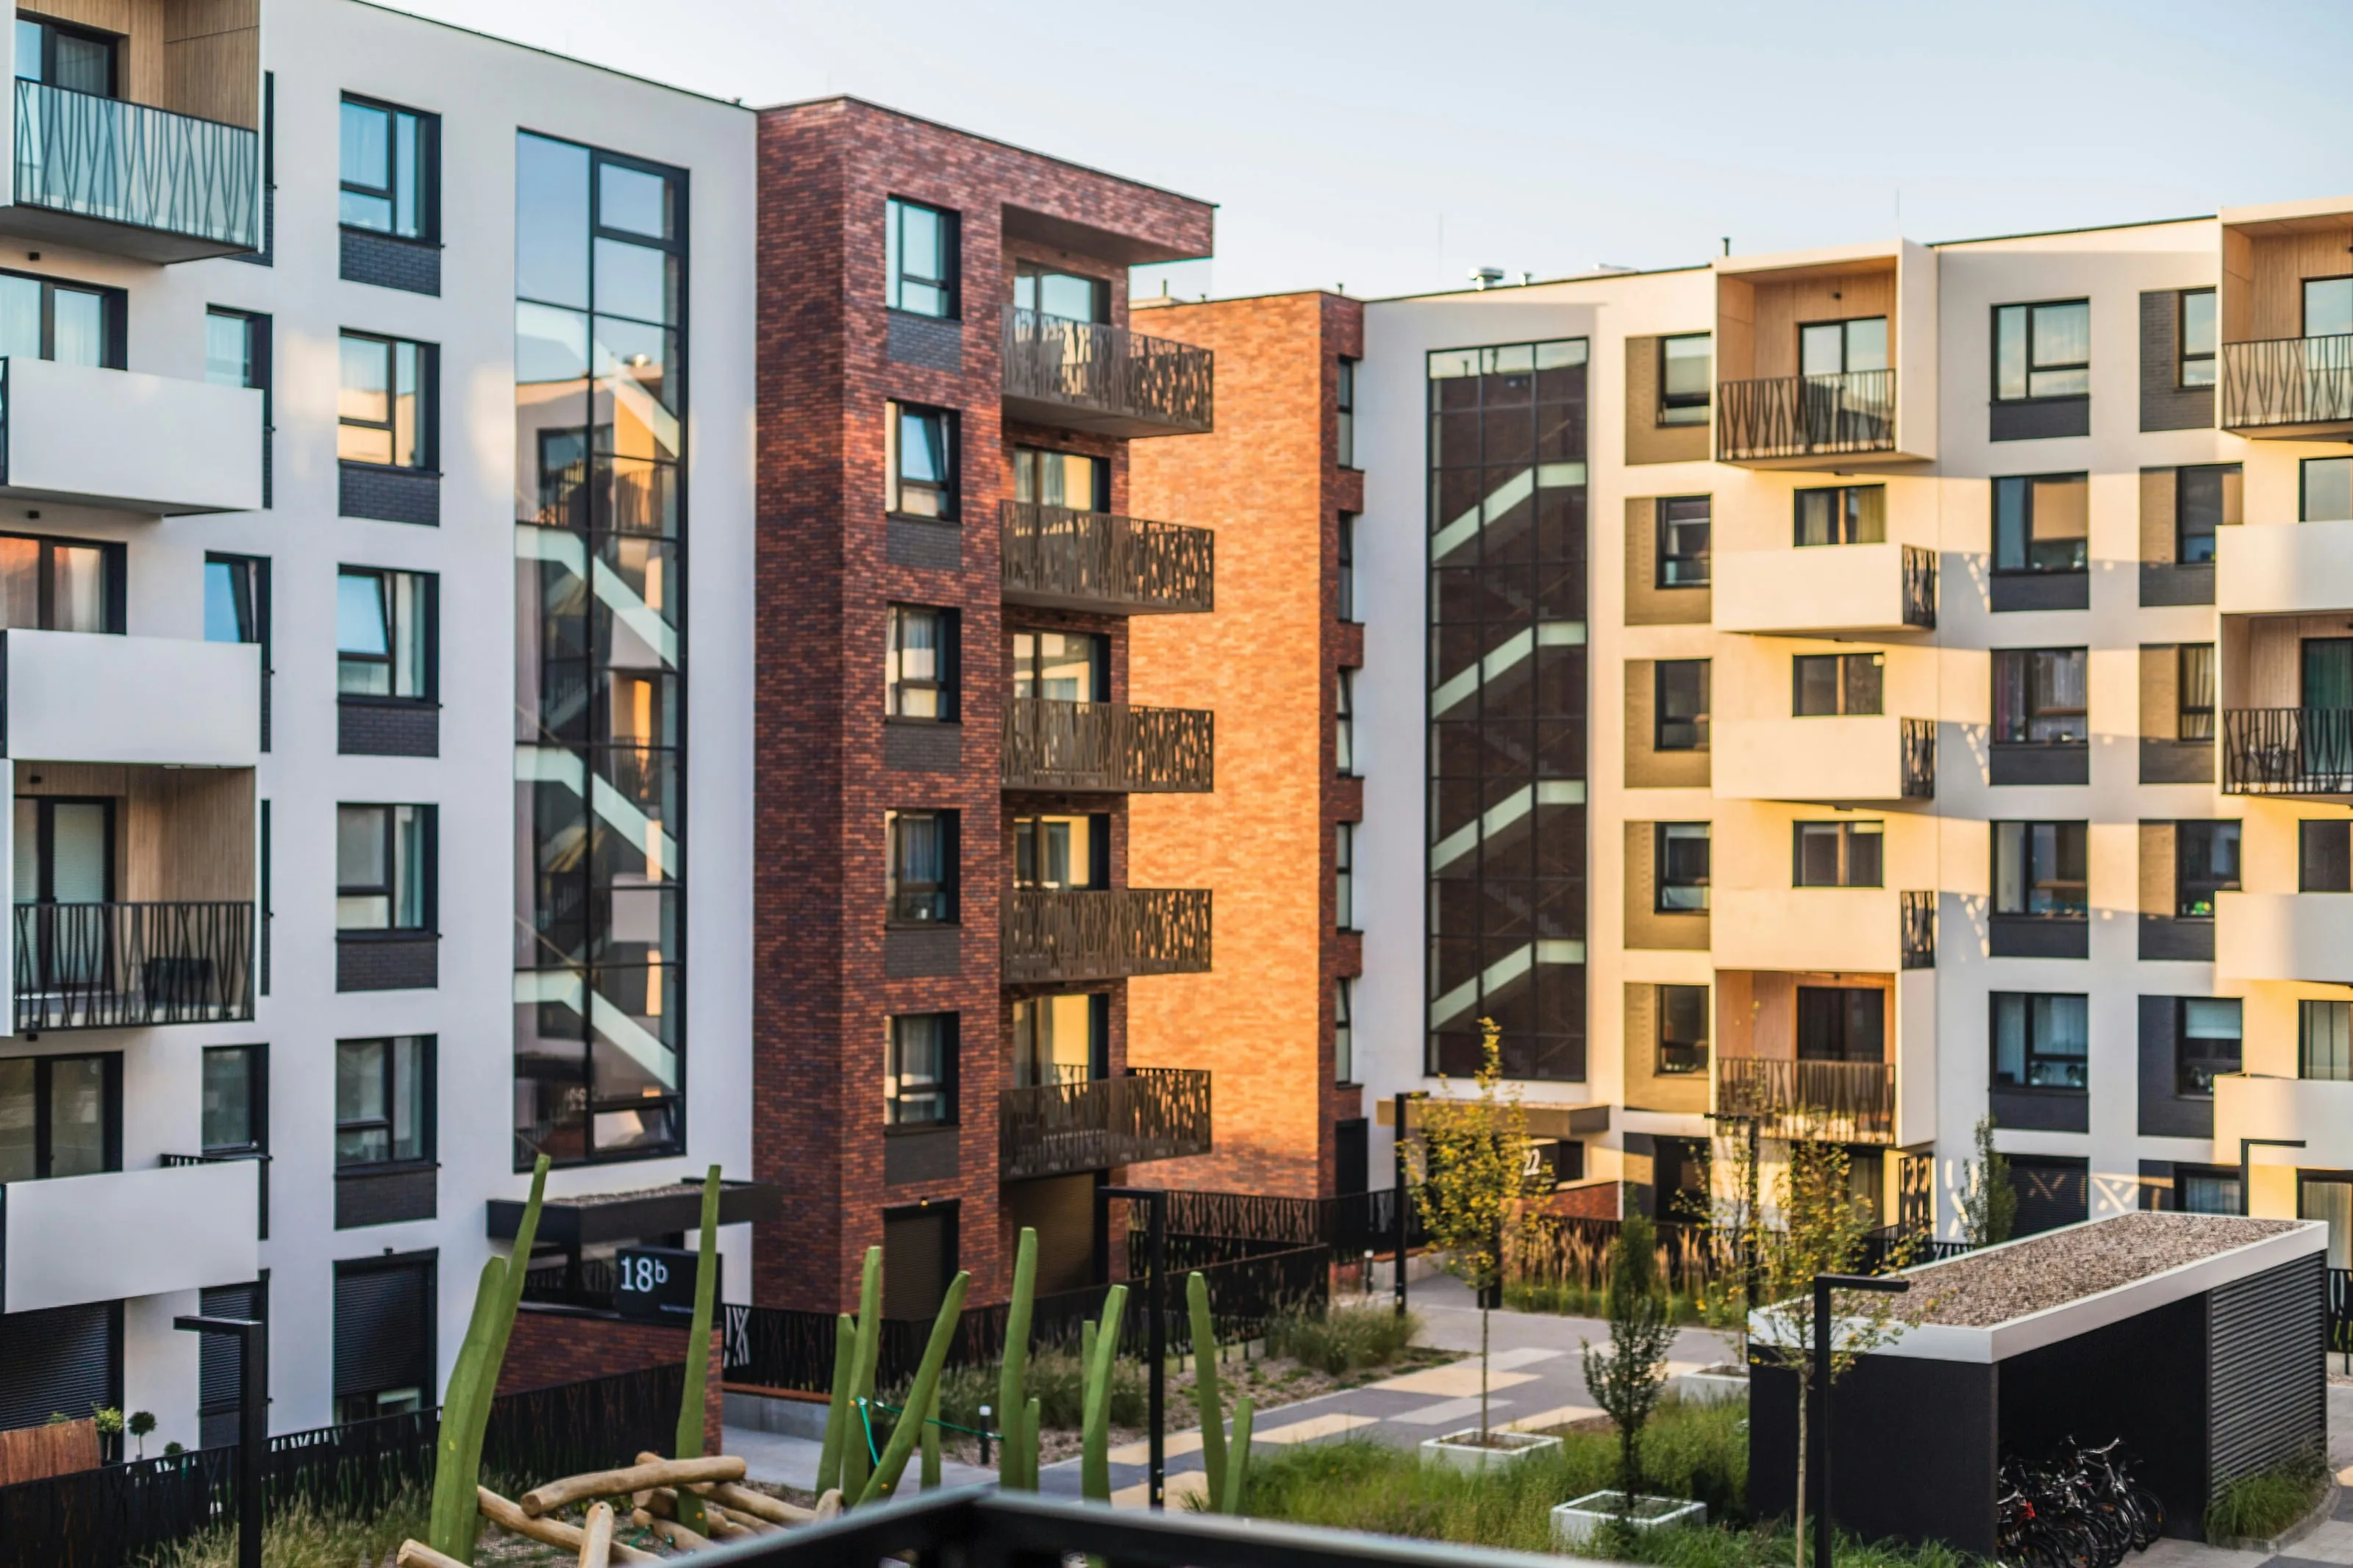
  • Marlow Gardens: brick and white apartment buildings around a planted courtyard

    The Iris

    1 bedroom · 8th floor

    East Building, home 3

    $910,000

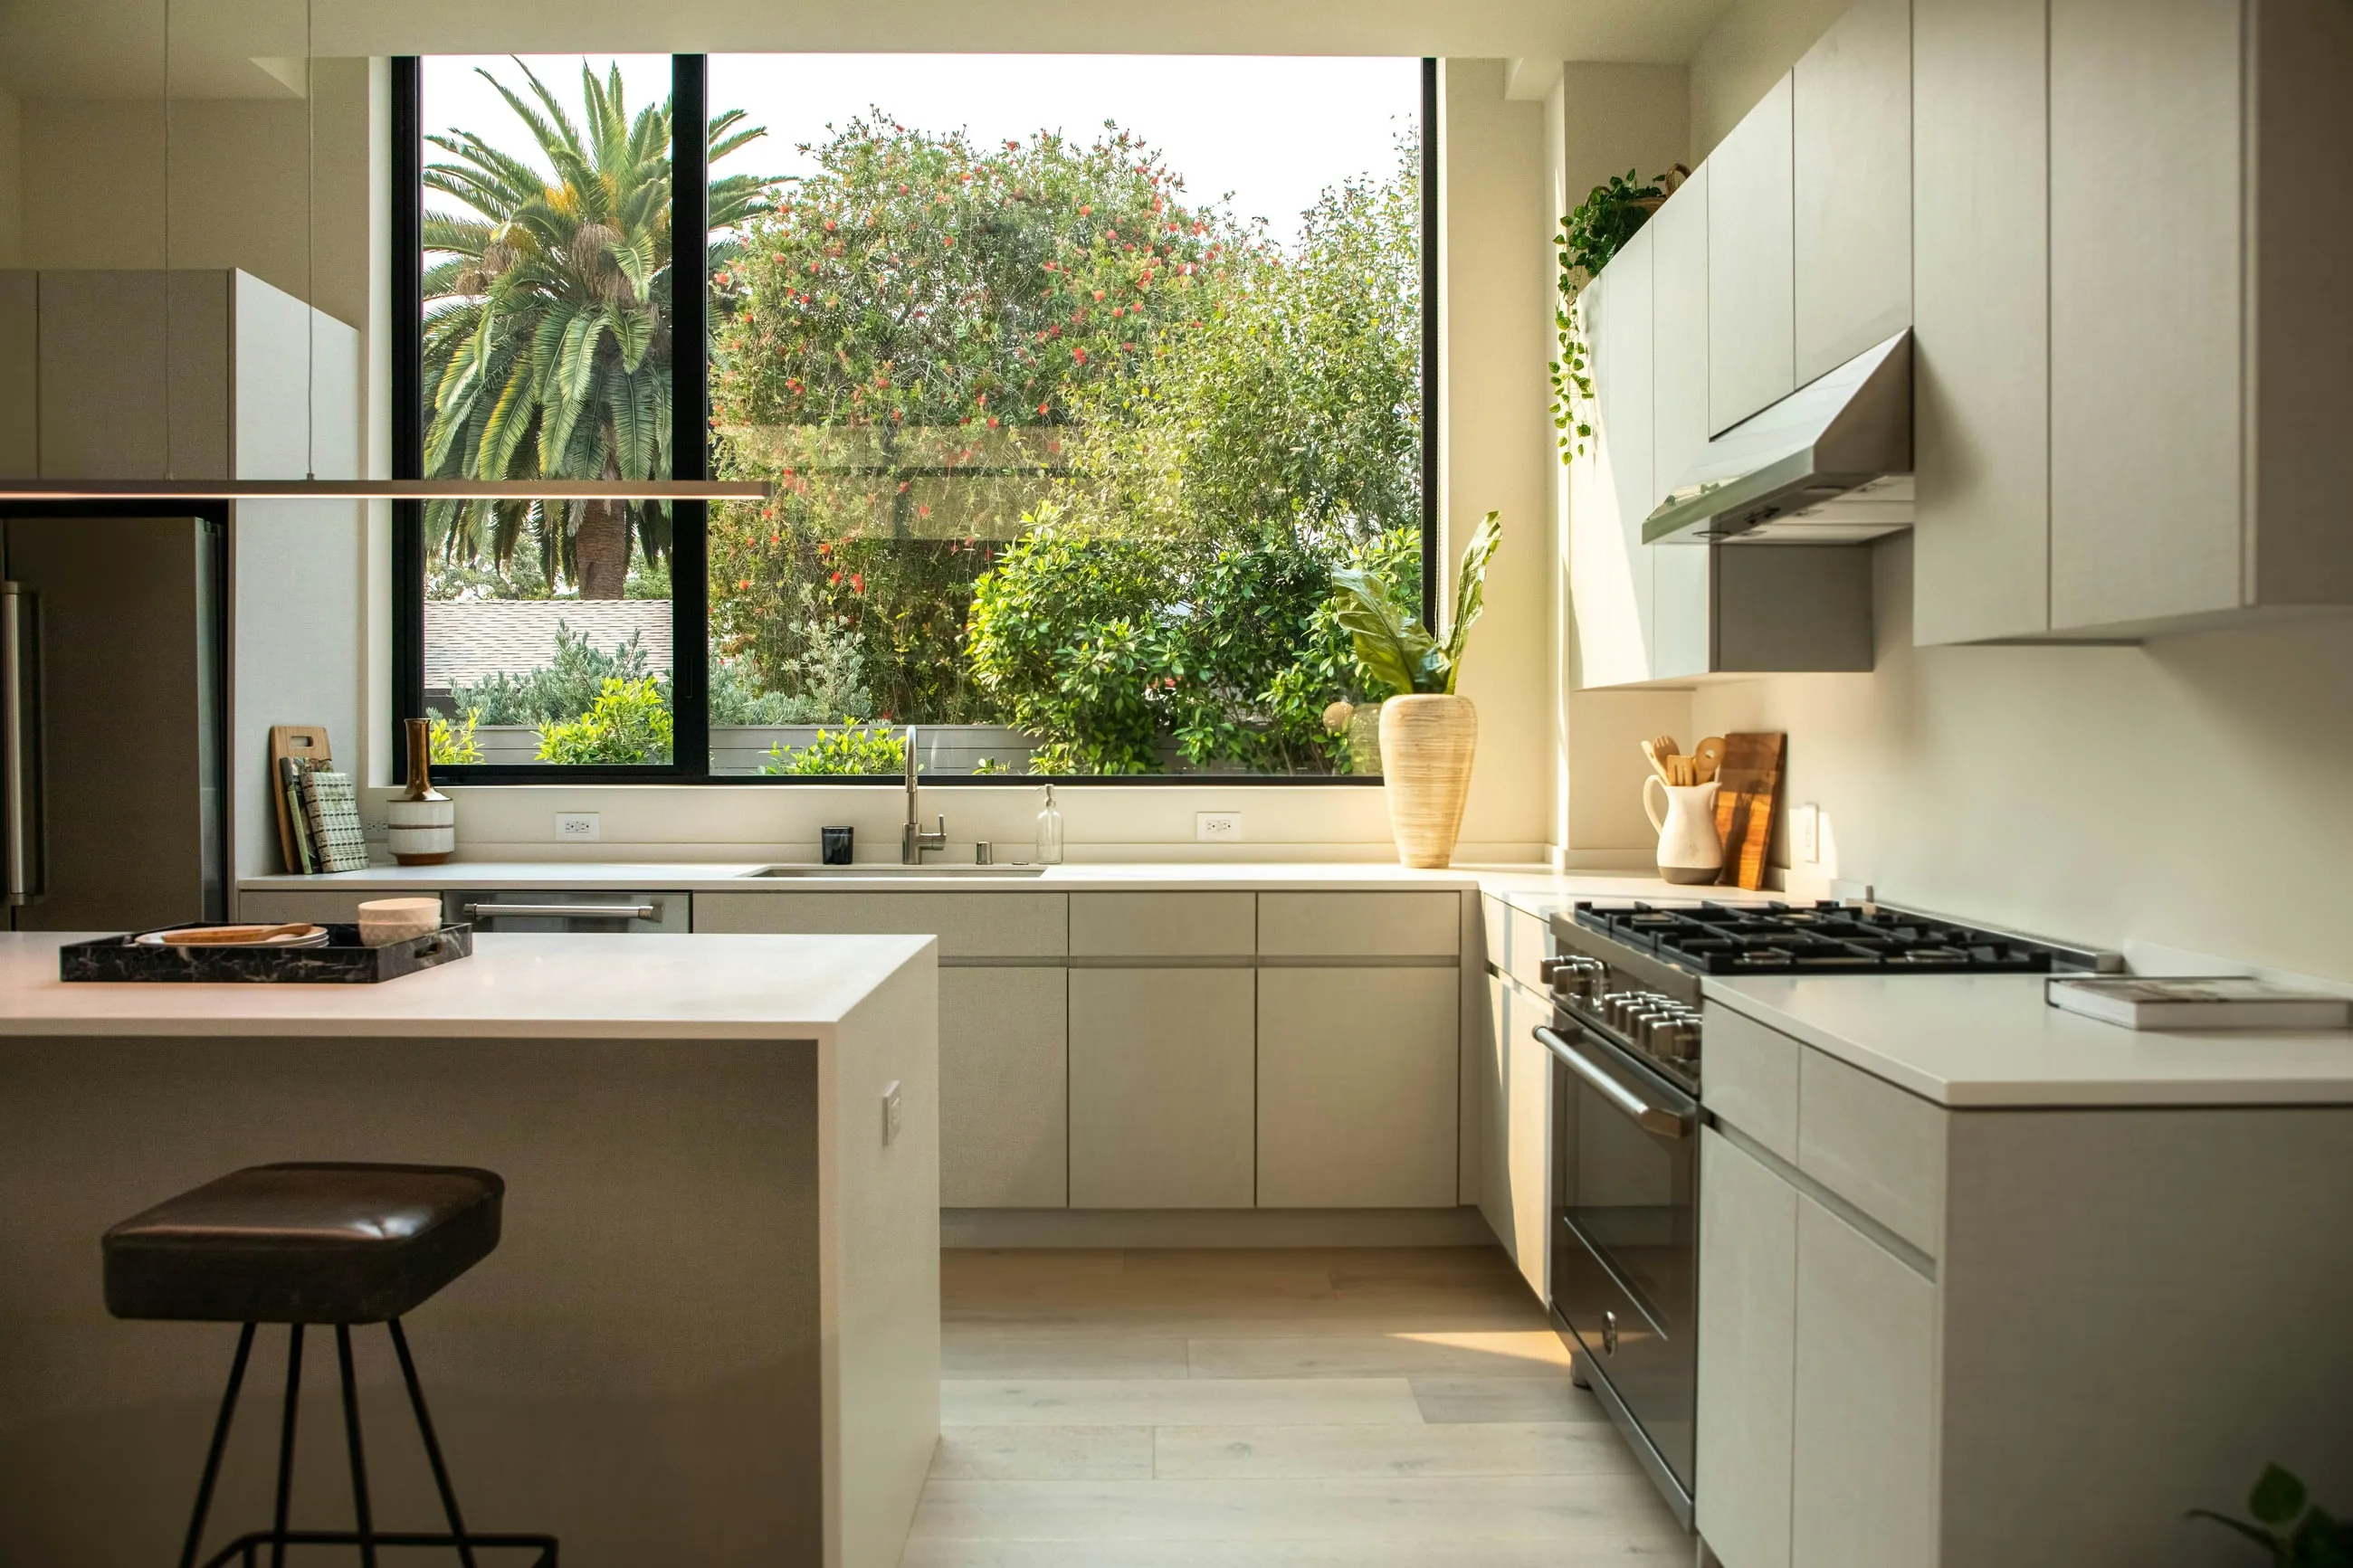
  • A kitchen with an island and a window onto the garden

    The Linden

    2 bedrooms · 5th floor

    West Building, home 6

    $1,200,000

Photography: Isaac Quesada / Unsplash, Raphael Ajani Kamali Akio / Unsplash, Cat Han / Unsplash, Puscas Adryan / Unsplash, Clay Banks / Unsplash, Ezcurtain Life / Unsplash, Jude Wilson / Unsplash