
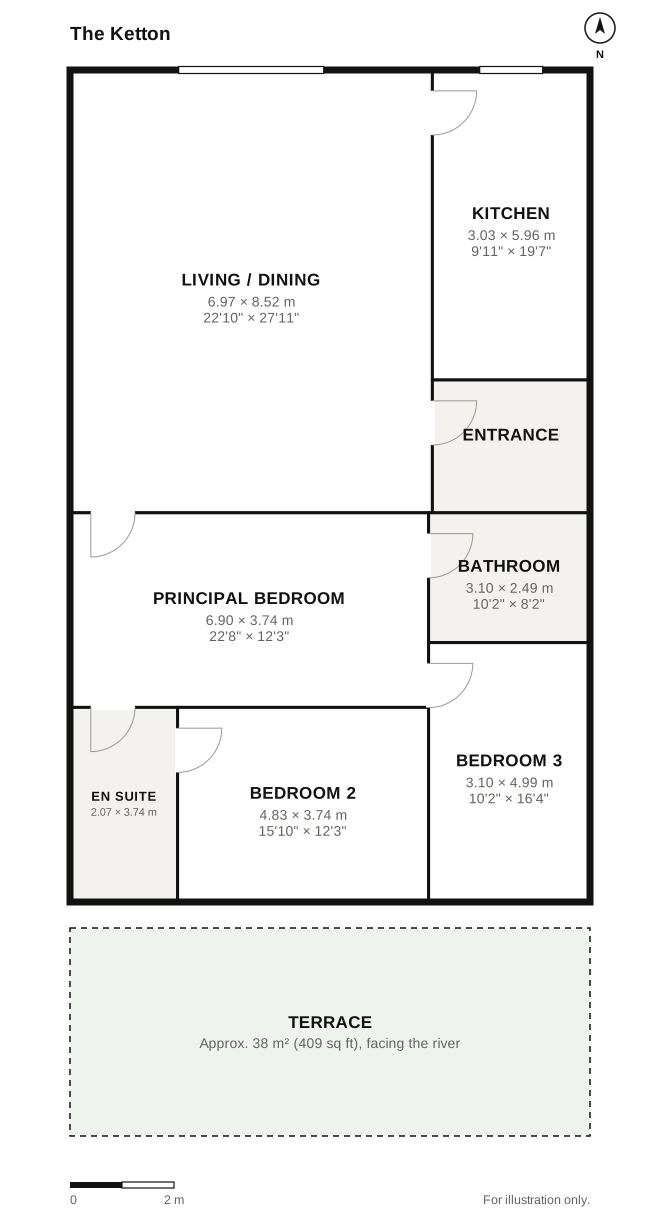
Floor plan of The Ketton
Plan for guidance only. Sizes are approximate and the layout may be mirrored.

Sold

The Ketton

Home 1 · North Building, Stonehouse Row

Sold

Bedrooms
3
Bathrooms
2
Internal area
1,050 sq ft
Floor
2nd floor
Exposure
West exposure
Outdoor space
Roof deck
Building
North Building
Move-in
Ready to move in
See available homes

Tom WhitakerSales Manager, Stonehouse Row

What comes with this home

In The Ketton

  • Private roof deck
  • Primary suite with a walk-in closet
  • Separate laundry room
  • Private roof deck

At Stonehouse Row

  • Part-time doorman
  • Shared rear garden
  • Private storage
  • Bike room
  • Package room

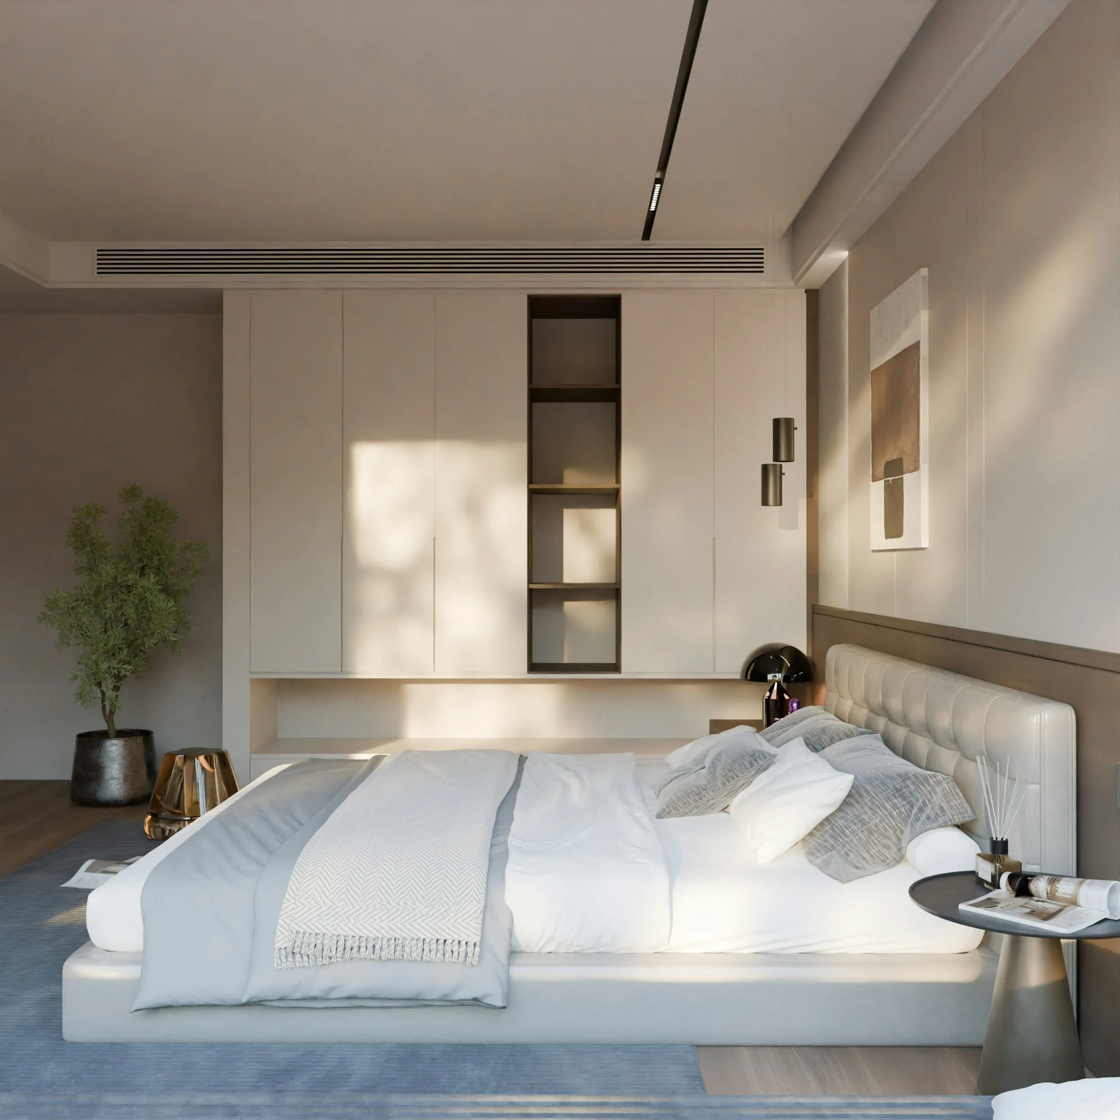
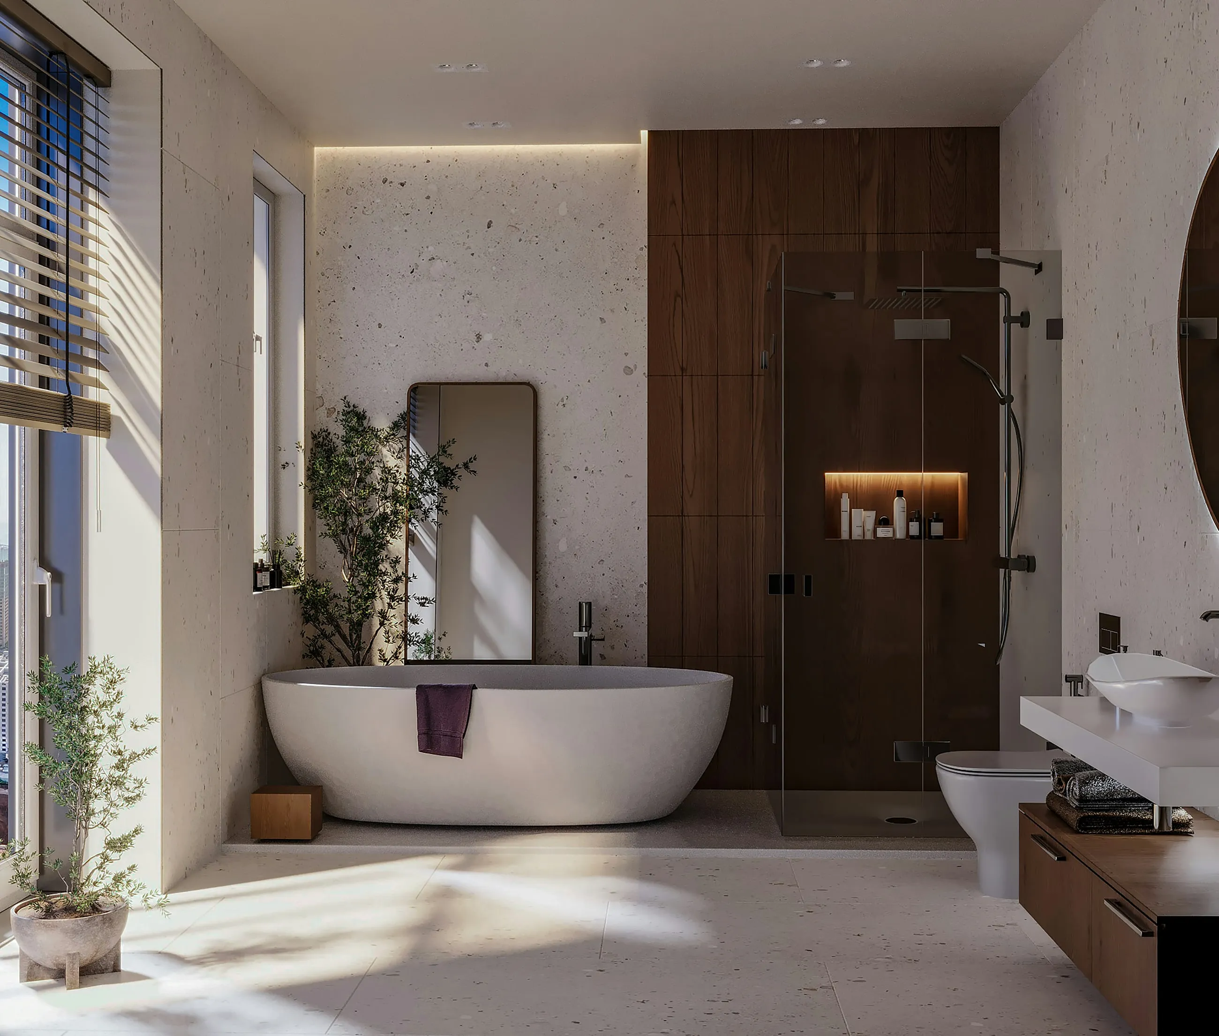
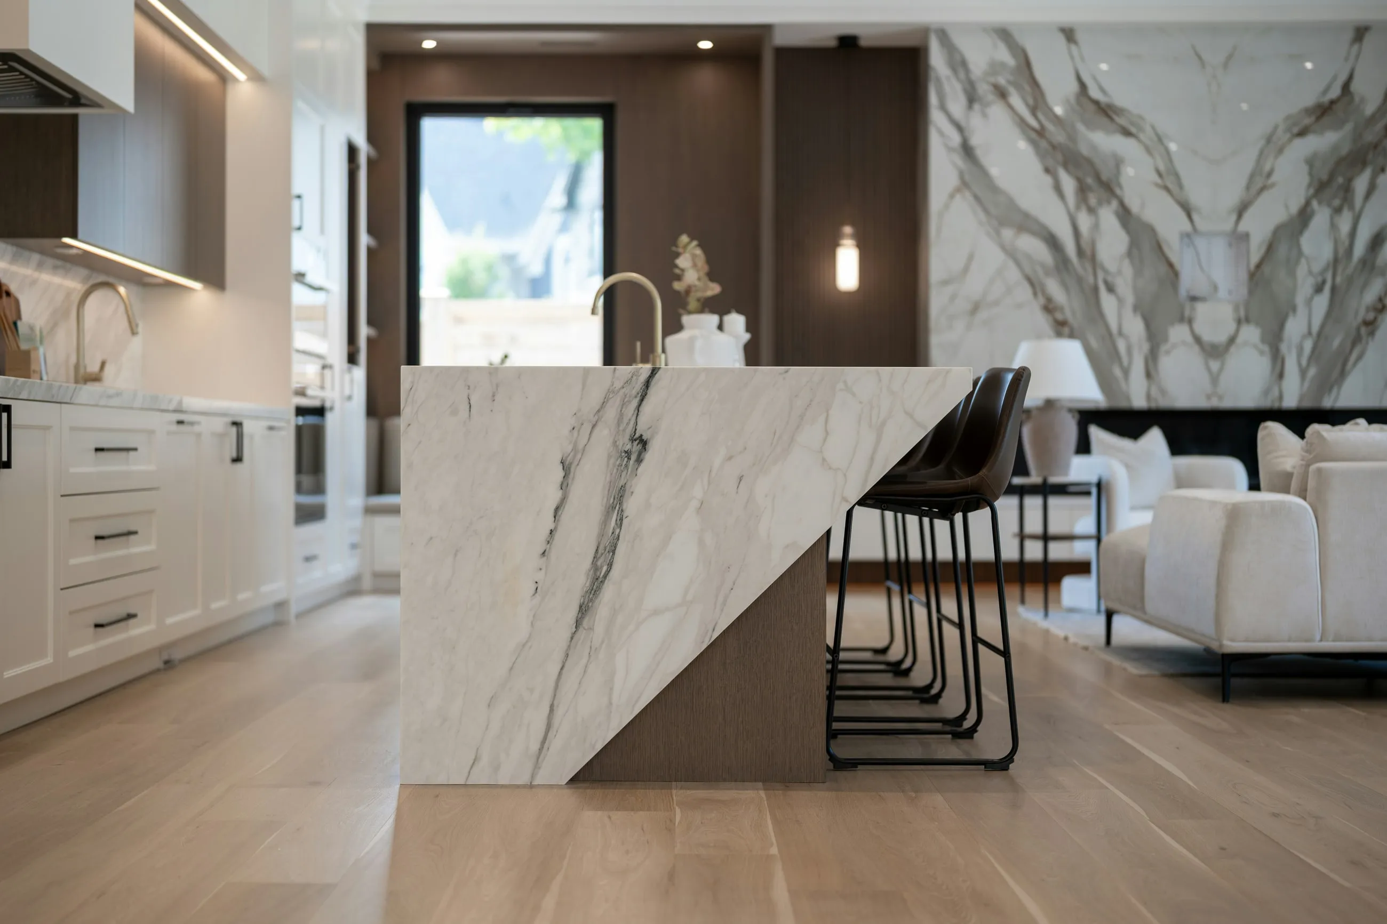
Photographs of the model residence, finished to the same specification.

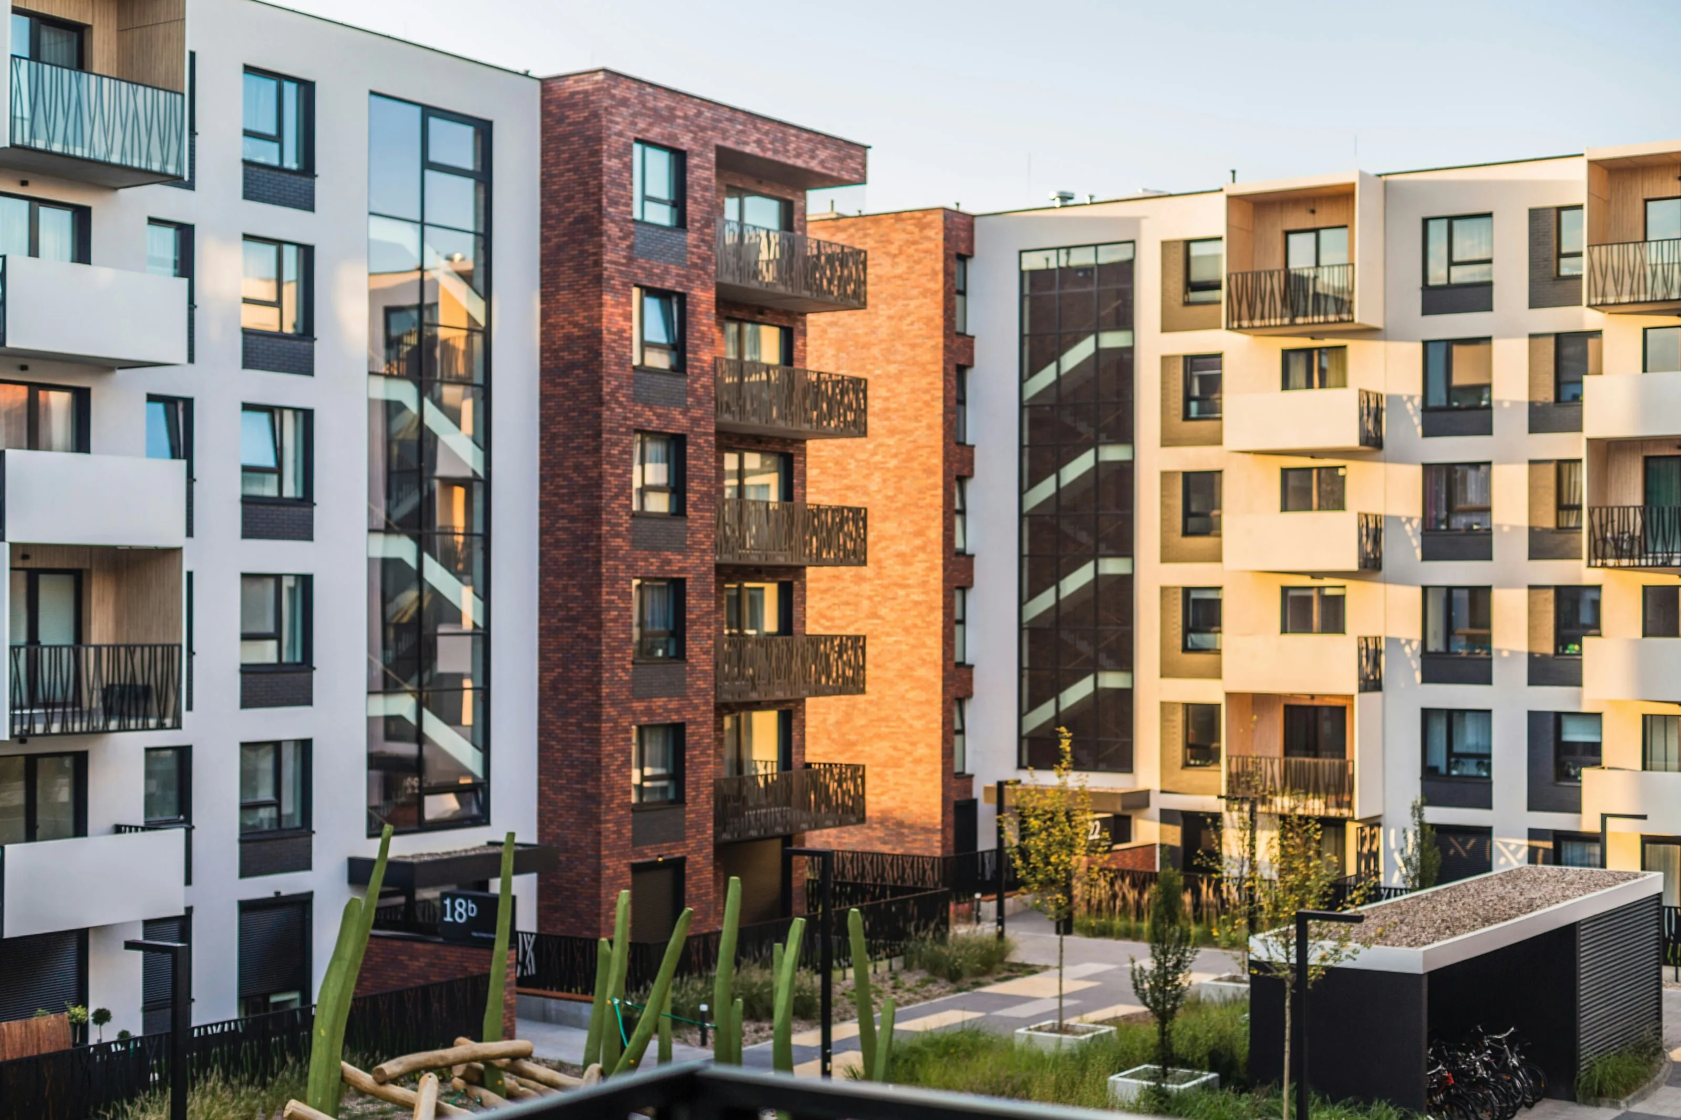
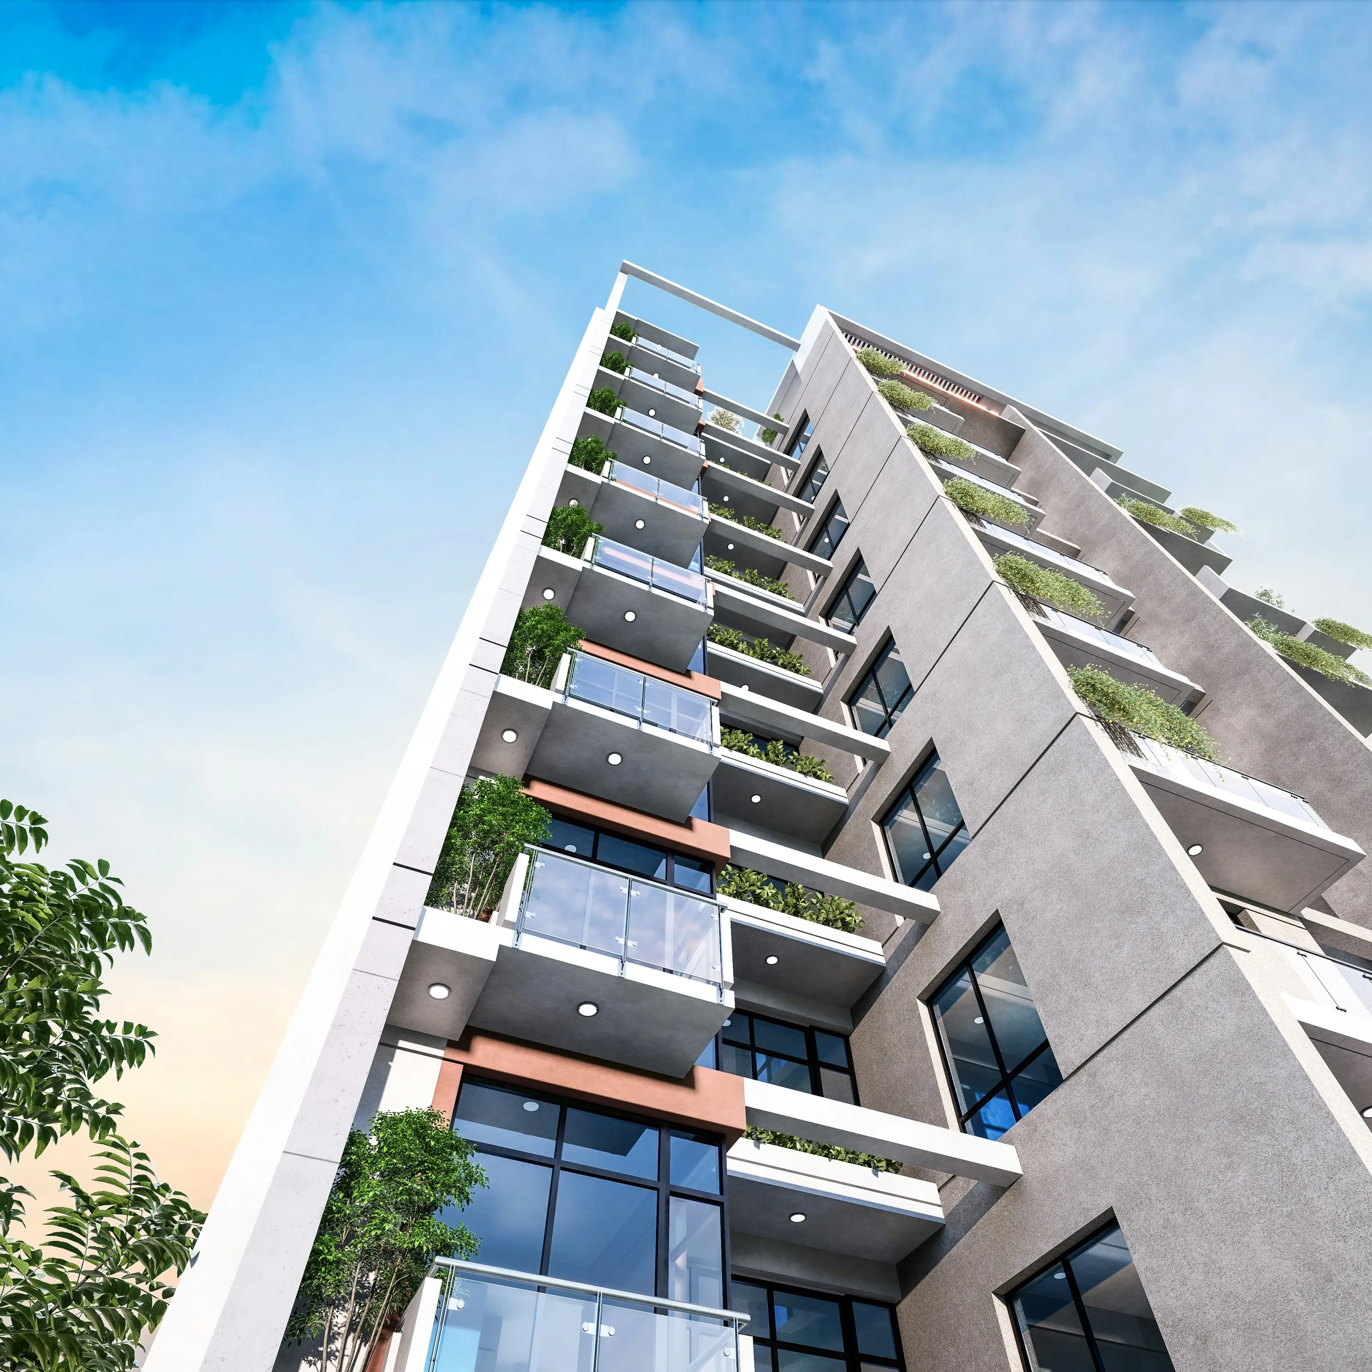
About Stonehouse Row

Around Prospect Heights

Walking times from the front door, measured by us.

Prospect Heights, Brooklyn, NY 11238

  • Grand Army Plaza (2, 3)8 min walk
  • 7th Avenue (B, Q)9 min walk
  • Prospect Park6 min walk
  • PS 9 Teunis G. Bergen5 min walk
  • Vanderbilt Avenue3 min walk
  • Bakeries and cafés on Washington Avenue4 min walk

More homes like this

Every available home
  • A kitchen with a long marble island and leather bar stools

    The Ketton

    3 bedrooms · 4th floor

    North Building, home 5

    $2,080,000

  • A sunlit bedroom with built-in oak wardrobes

    The Ketton

    3 bedrooms · 1st floor

    South Building, home 8

    $2,080,000

  • A bathroom with a deep bath beneath a large window

    The Ketton

    3 bedrooms · 5th floor

    South Building, home 12

    $2,240,000

Photography: Paul Menz / Unsplash, Clay Banks / Unsplash, Franco Debartolo / Unsplash, Puscas Adryan / Unsplash, Murad Kerimli / Unsplash, Aalo Lens / Unsplash, Wiktor Karkocha / Unsplash