

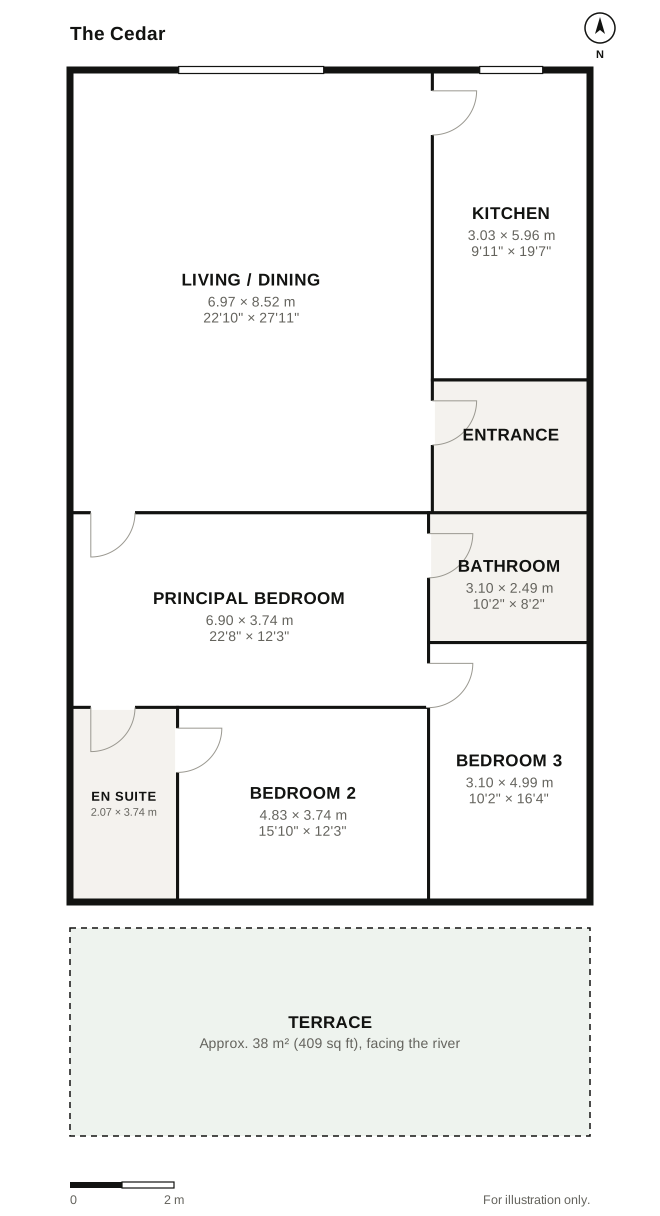
Floor plan of The Cedar
Plan for guidance only. Sizes are approximate and the layout may be mirrored.

Sold

The Cedar

Home 10 · Sawmill House, Timber Yard

Sold

Bedrooms
3
Bathrooms
2
Internal area
1,090 sq ft
Floor
9th floor
Exposure
Dual exposure
Outdoor space
Terrace
Building
Sawmill House
Move-in
Summer 2027
See available homes

Lauren CastilloSales Manager, Timber Yard

What comes with this home

In The Cedar

  • Terrace off the living room
  • Primary suite with a double vanity
  • Separate laundry room
  • Private terrace

At Timber Yard

  • Planted courtyard
  • Roof deck over the canal
  • Co-working lounge
  • Fitness room
  • Bike room
  • Package room

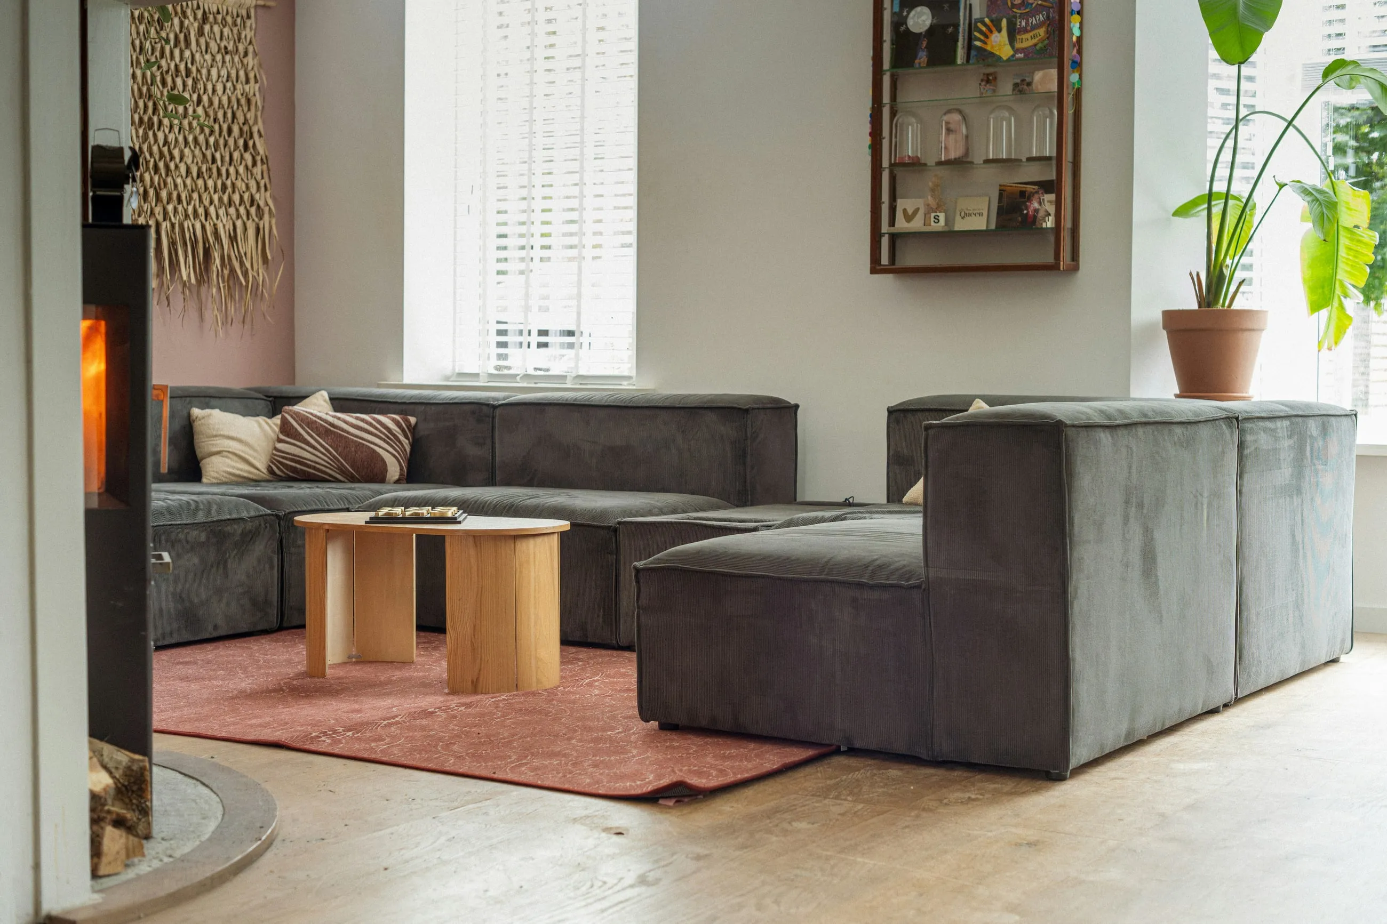
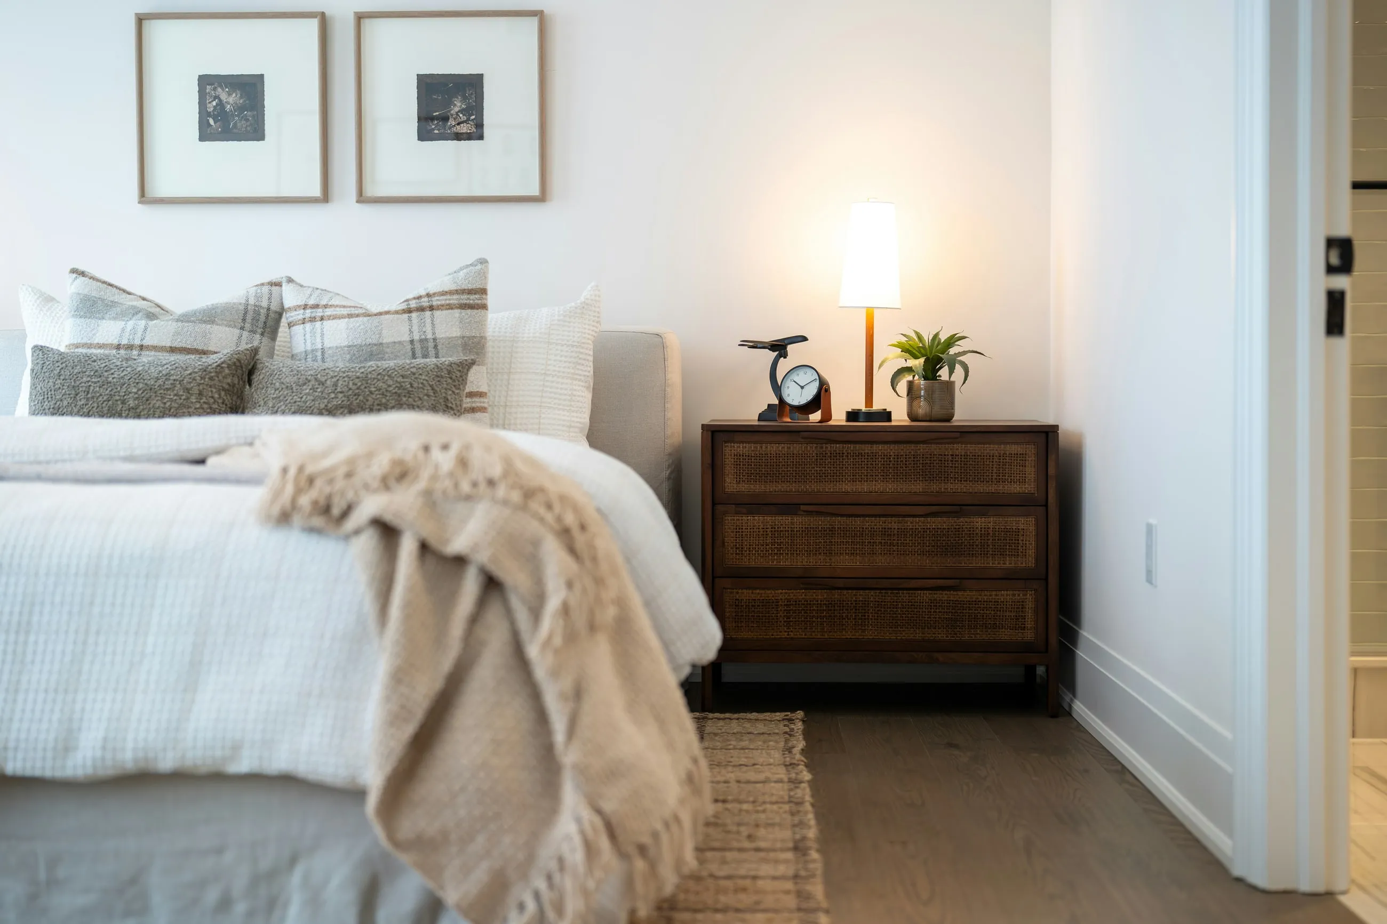
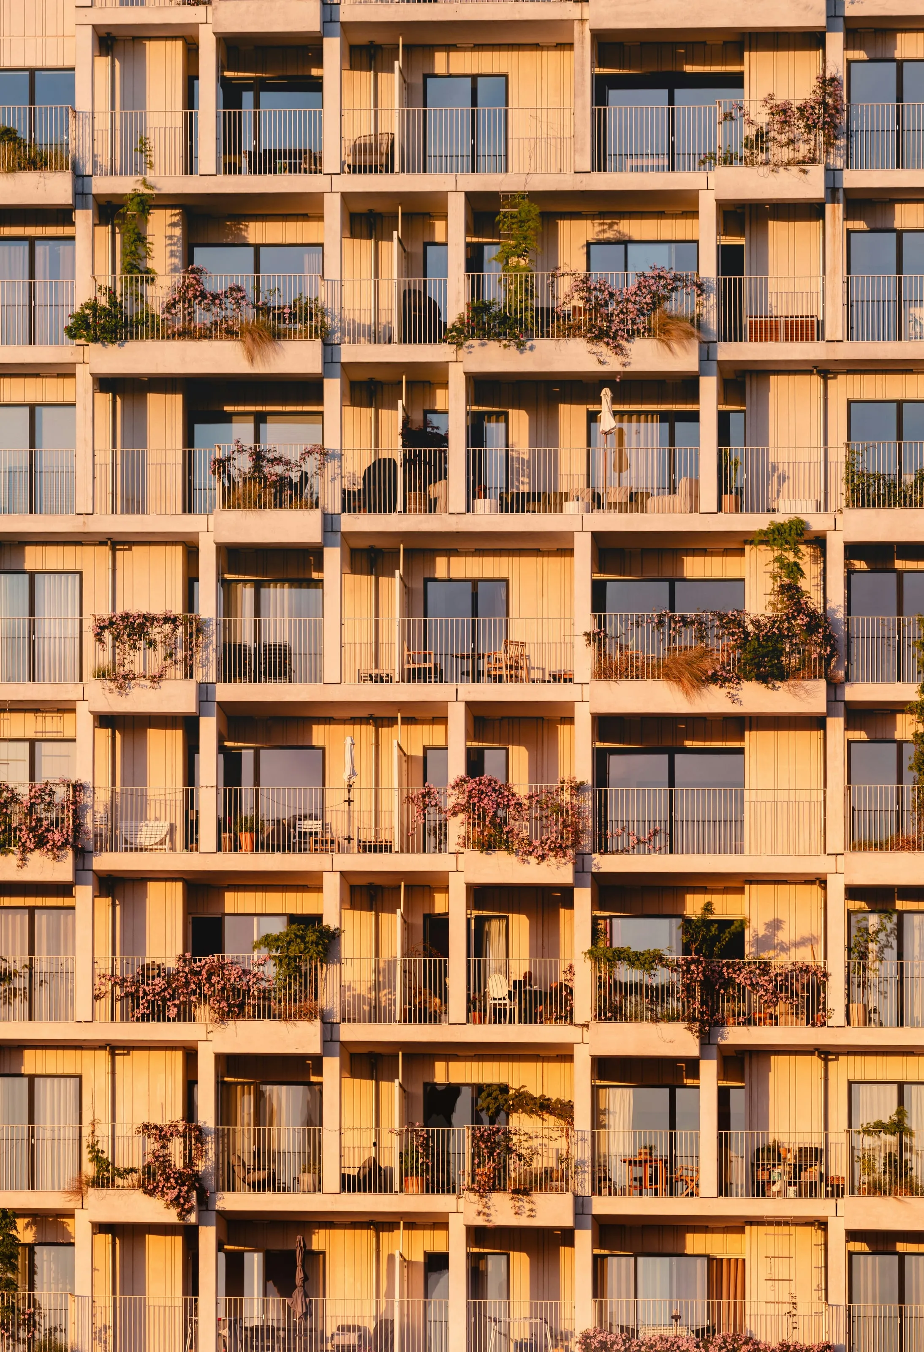
Photographs of the model residence, finished to the same specification.

About Timber Yard

Around Gowanus

Walking times from the front door, measured by us.

Gowanus, Brooklyn, NY 11215

  • Union Street (R)4 min walk
  • Carroll Street (F, G)7 min walk
  • Thomas Greene Playground5 min walk
  • Prospect Park15 min walk
  • Cafés and breweries on Union Street2 min walk
  • PS 32 Samuel Mills Sprole6 min walk

More homes like this

Every available home
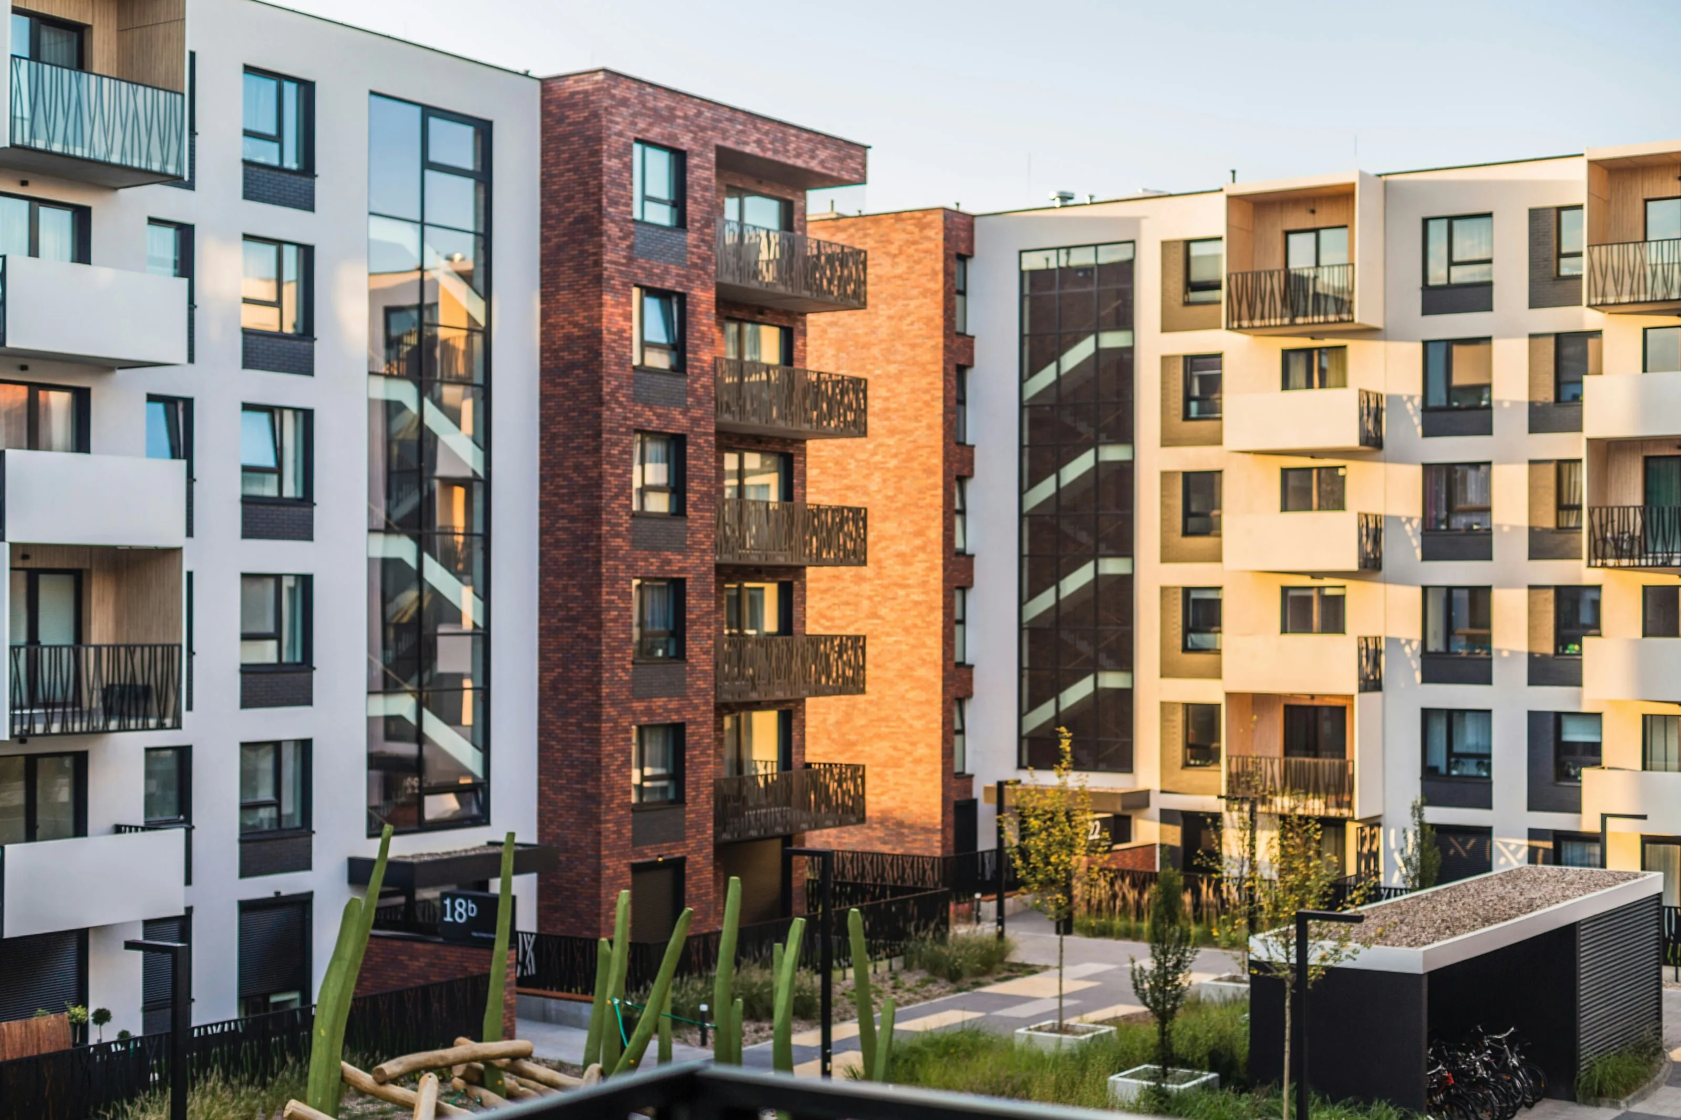
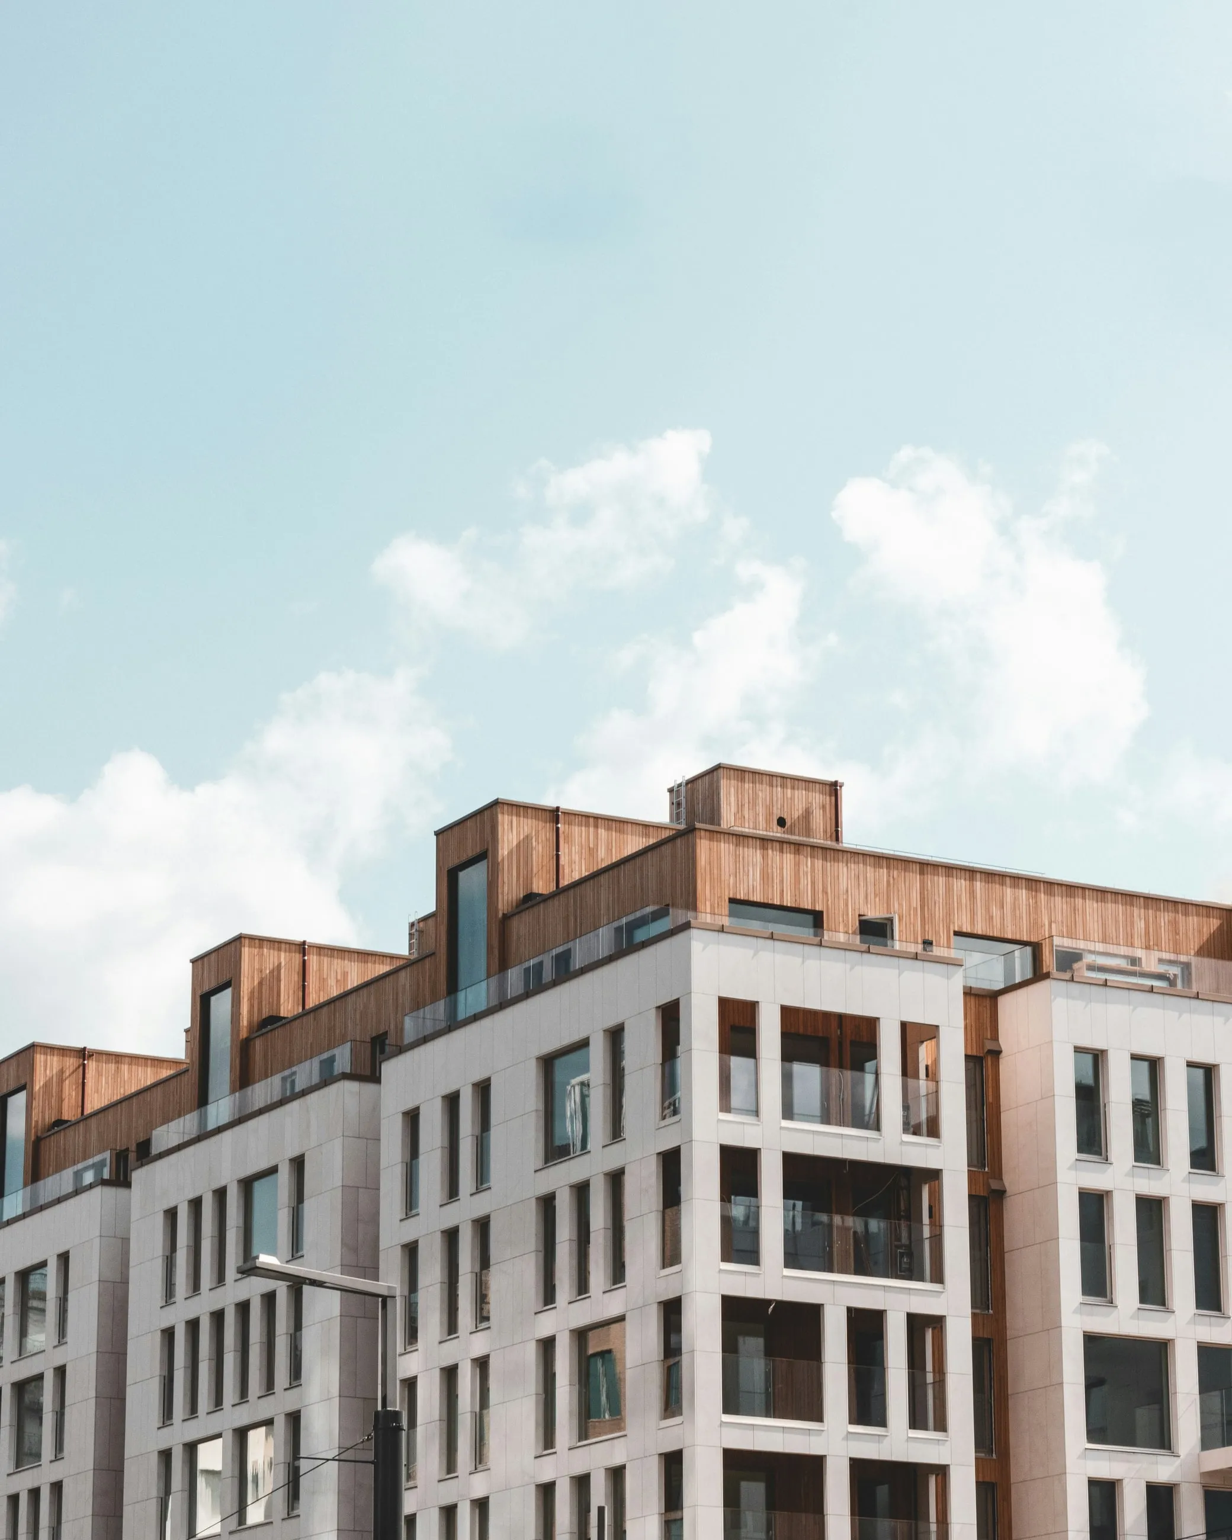
  • Kiln House, with timber-clad upper floors over a pale base

    The Cedar

    3 bedrooms · 9th floor

    Sawmill House, home 8

    $2,100,000

  • A gray modular sofa on a patterned rug in a sunlit living room

    The Cedar

    3 bedrooms · 1st floor

    Canal House, home 25

    $1,870,000

  • A bedroom with layered linen and a warm bedside lamp

    The Cedar

    3 bedrooms · 6th floor

    Canal House, home 31

    $1,910,000

Photography: Heino Eisner / Unsplash, Michael Brown / Unsplash, Sven Brandsma / Unsplash, Clay Banks / Unsplash, Puscas Adryan / Unsplash, Ibrar Tariq / Unsplash, Hardik Panchal / Unsplash, Alex Tyson / Unsplash, Alexey Aladashvili / Unsplash, Caroline Badran / Unsplash, Zac Gudakov / Unsplash, Laura Adai / Unsplash, Franco Debartolo / Unsplash, Daniel Schild / Unsplash, Eduardo Alvarado / Unsplash, Jason Grant / Unsplash