
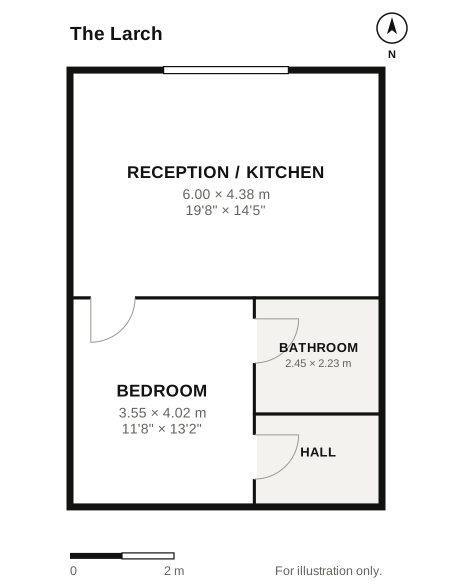
Floor plan of The Larch
Plan for guidance only. Sizes are approximate and the layout may be mirrored.

Available

The Larch

Home 22 · Kiln House, Timber Yard

$1,000,000

Bedrooms
1
Bathrooms
1
Internal area
550 sq ft
Floor
7th floor
Exposure
Southwest exposure
Outdoor space
Balcony
Building
Kiln House
Move-in
Summer 2027
Book a tour

Reserve with $10,000, refundable until you sign. How buying works

Lauren CastilloSales Manager, Timber Yard

What comes with this home

In The Larch

  • Kitchen with an oak island
  • Walk-in closet
  • Washer and dryer in the home
  • Private balcony

At Timber Yard

  • Planted courtyard
  • Roof deck over the canal
  • Co-working lounge
  • Fitness room
  • Bike room
  • Package room

Monthly costs

Mortgage20% down, 6.25% over 30 years
$4,926
Property taxes0.9% of the price a year
$750
Common chargesBuilding upkeep, staff and services
$506
Estimated total
$6,182

An estimate, not a loan offer. Try your own numbers

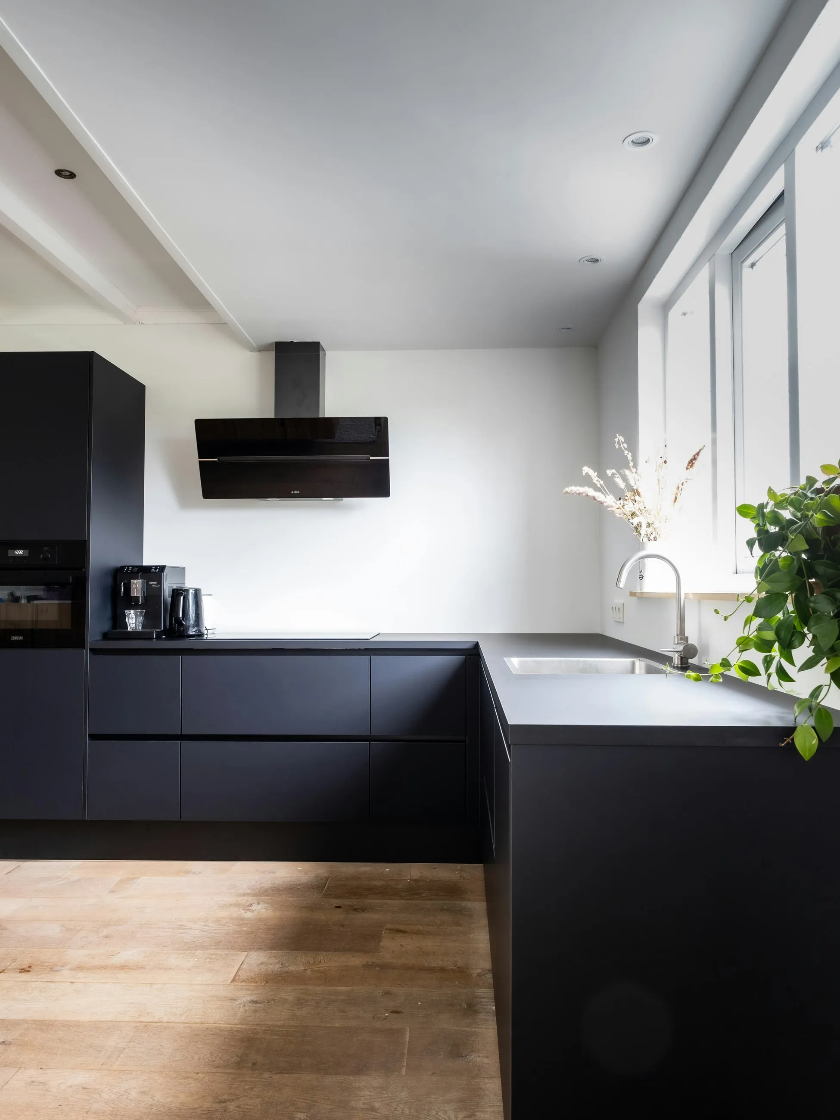
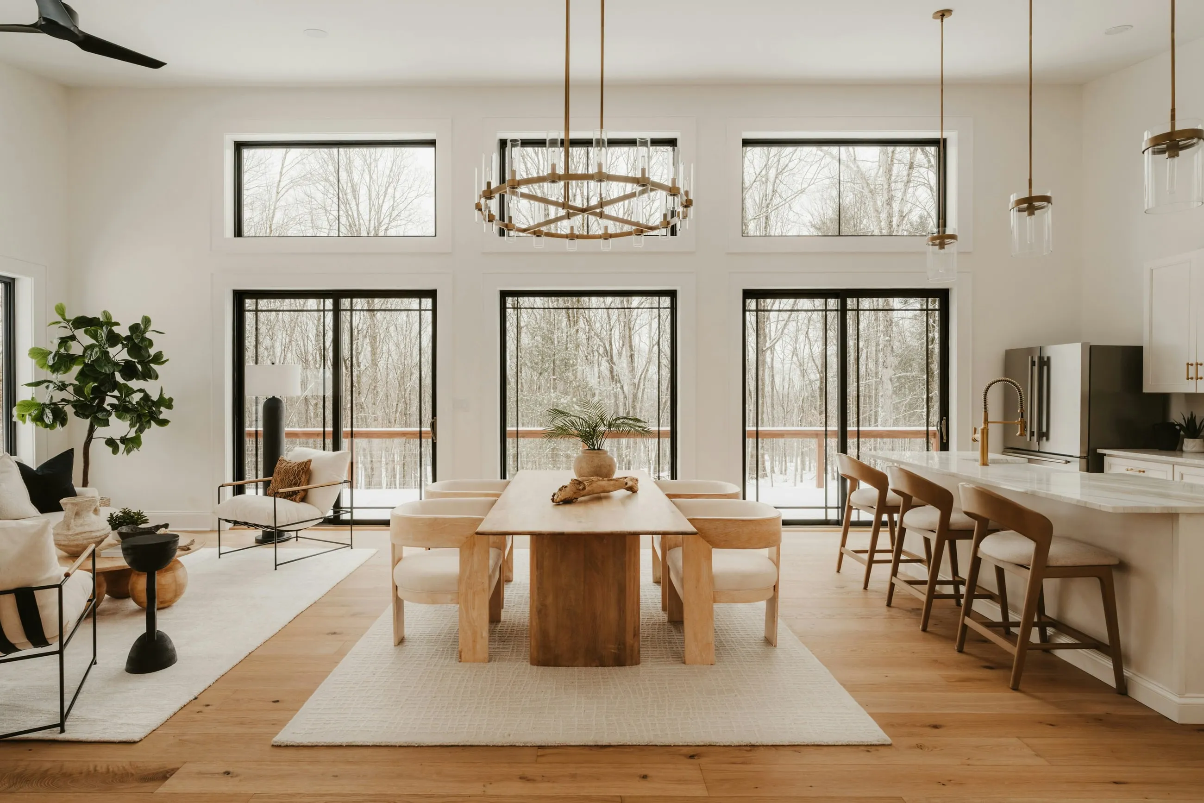
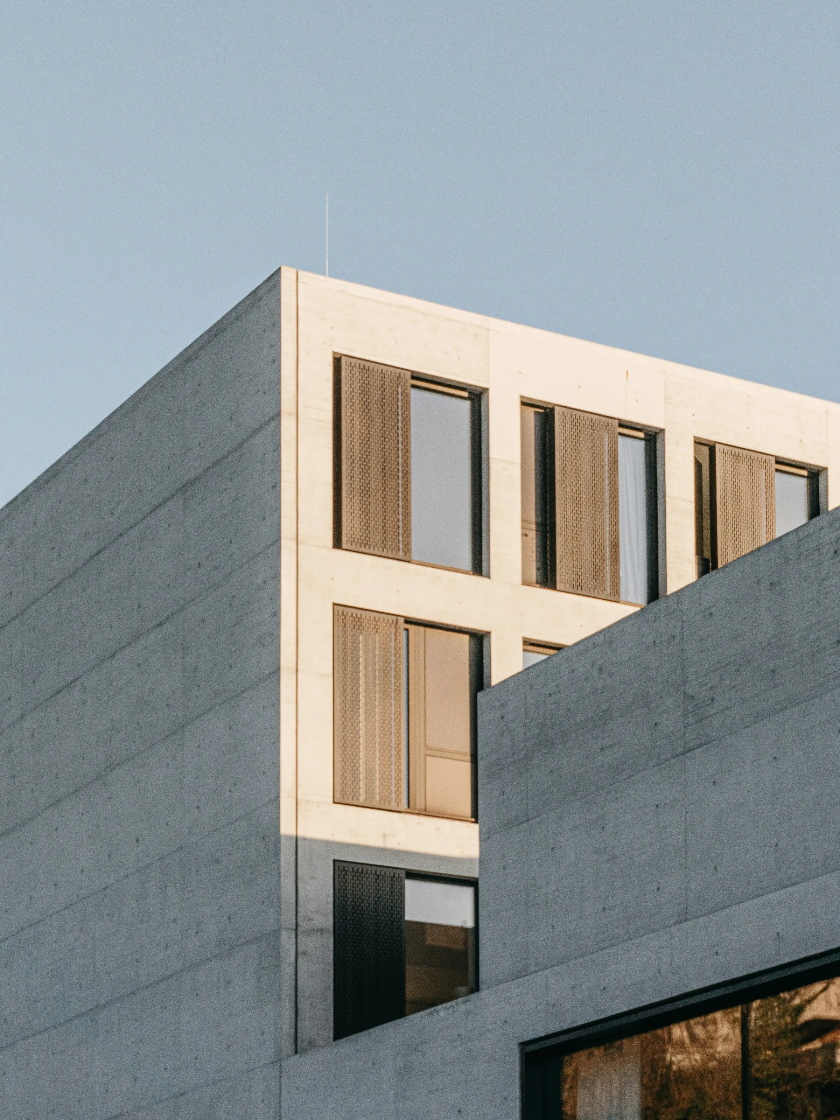
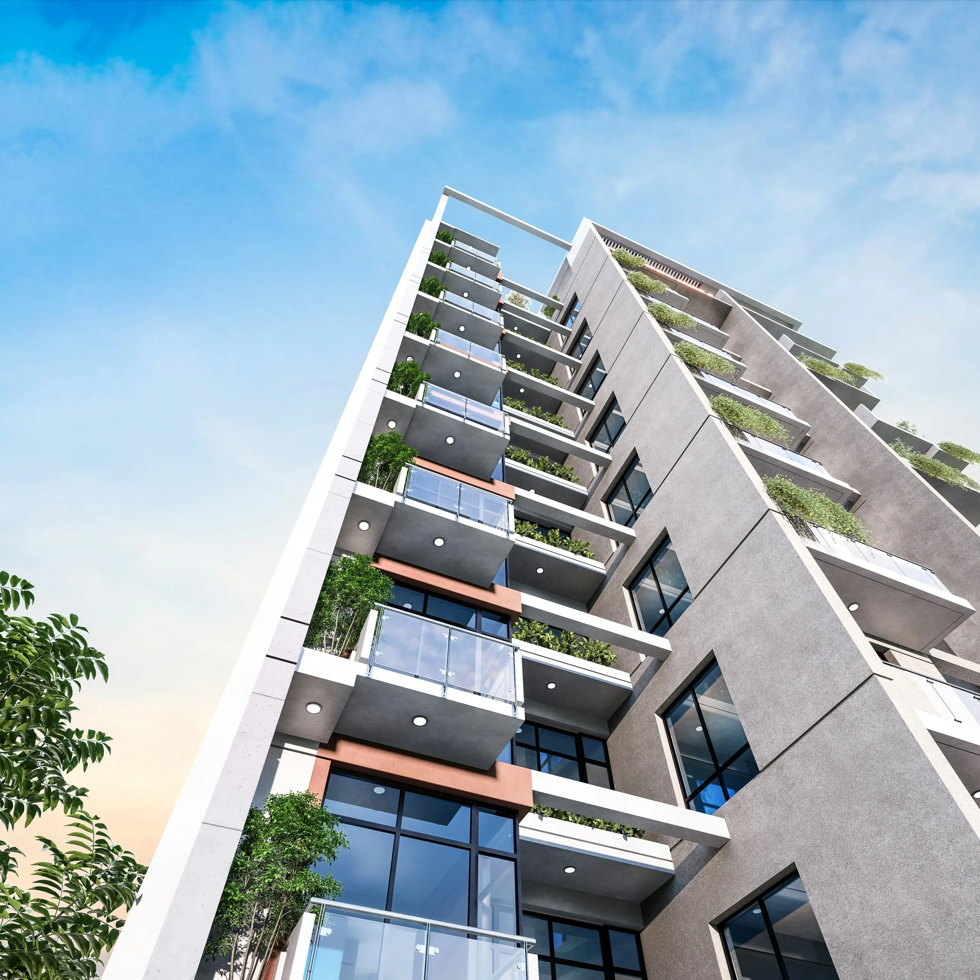
Photographs of the model residence, finished to the same specification.

About Timber Yard

What this home costs

The down payment, payments and monthly mortgage for The Larch, home 22, with your own rate and term.

  1. 01$10,000 to reserve, refundable until you sign
  2. 0210% at contract signing, held in escrow
  3. 03The balance and your mortgage at closing, when the home is finished
Book a tour
$
20% · $200,000
%

Estimated monthly payment

$5,676

$4,926 principal and interest on a $800,000 loan, plus $750 property taxes

  1. Reserve$10,000

    Today, refundable until you sign

  2. Sign the contract$90,000

    Within 30 days, making 10% in all, held in escrow

  3. Close$100,000

    The rest of your down payment, plus closing costs

An estimate only, not a loan offer. Excludes insurance, common charges and closing costs. Your lender sets the rate and the terms.

Around Gowanus

Walking times from the front door, measured by us.

Gowanus, Brooklyn, NY 11215

  • Union Street (R)4 min walk
  • Carroll Street (F, G)7 min walk
  • Thomas Greene Playground5 min walk
  • Prospect Park15 min walk
  • Cafés and breweries on Union Street2 min walk
  • PS 32 Samuel Mills Sprole6 min walk

More homes like this

Every available home
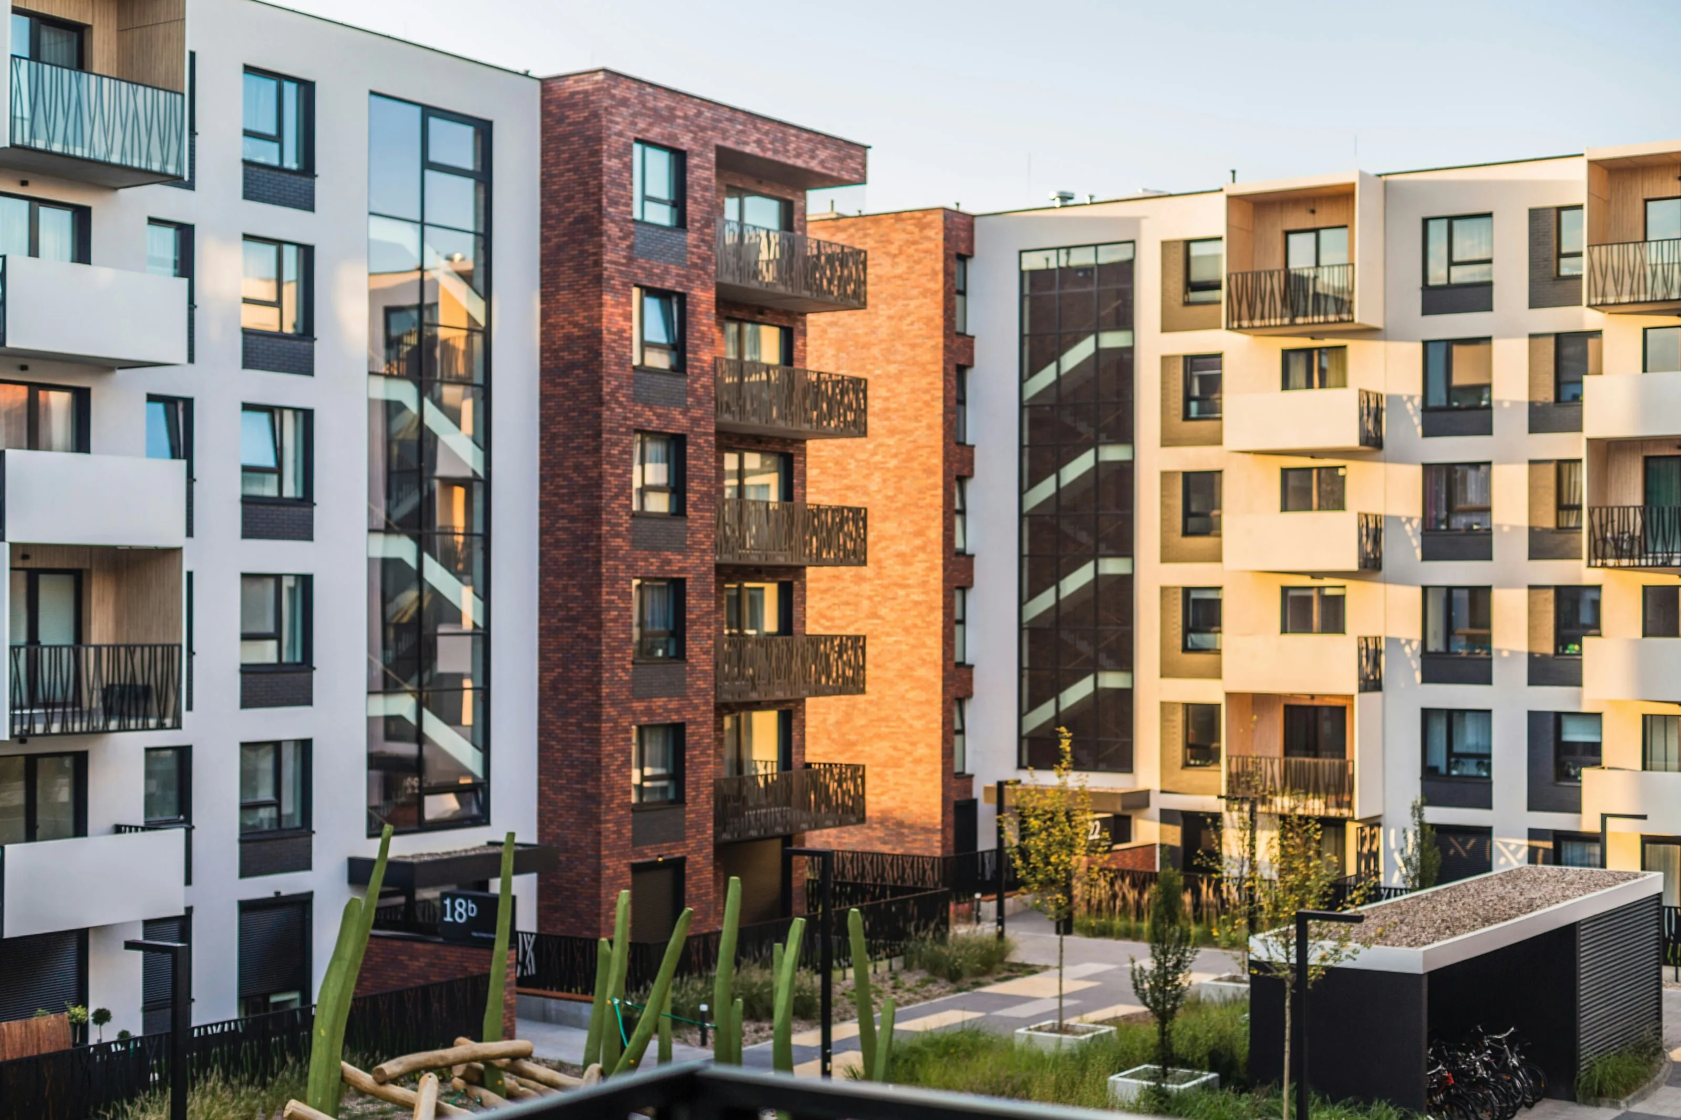
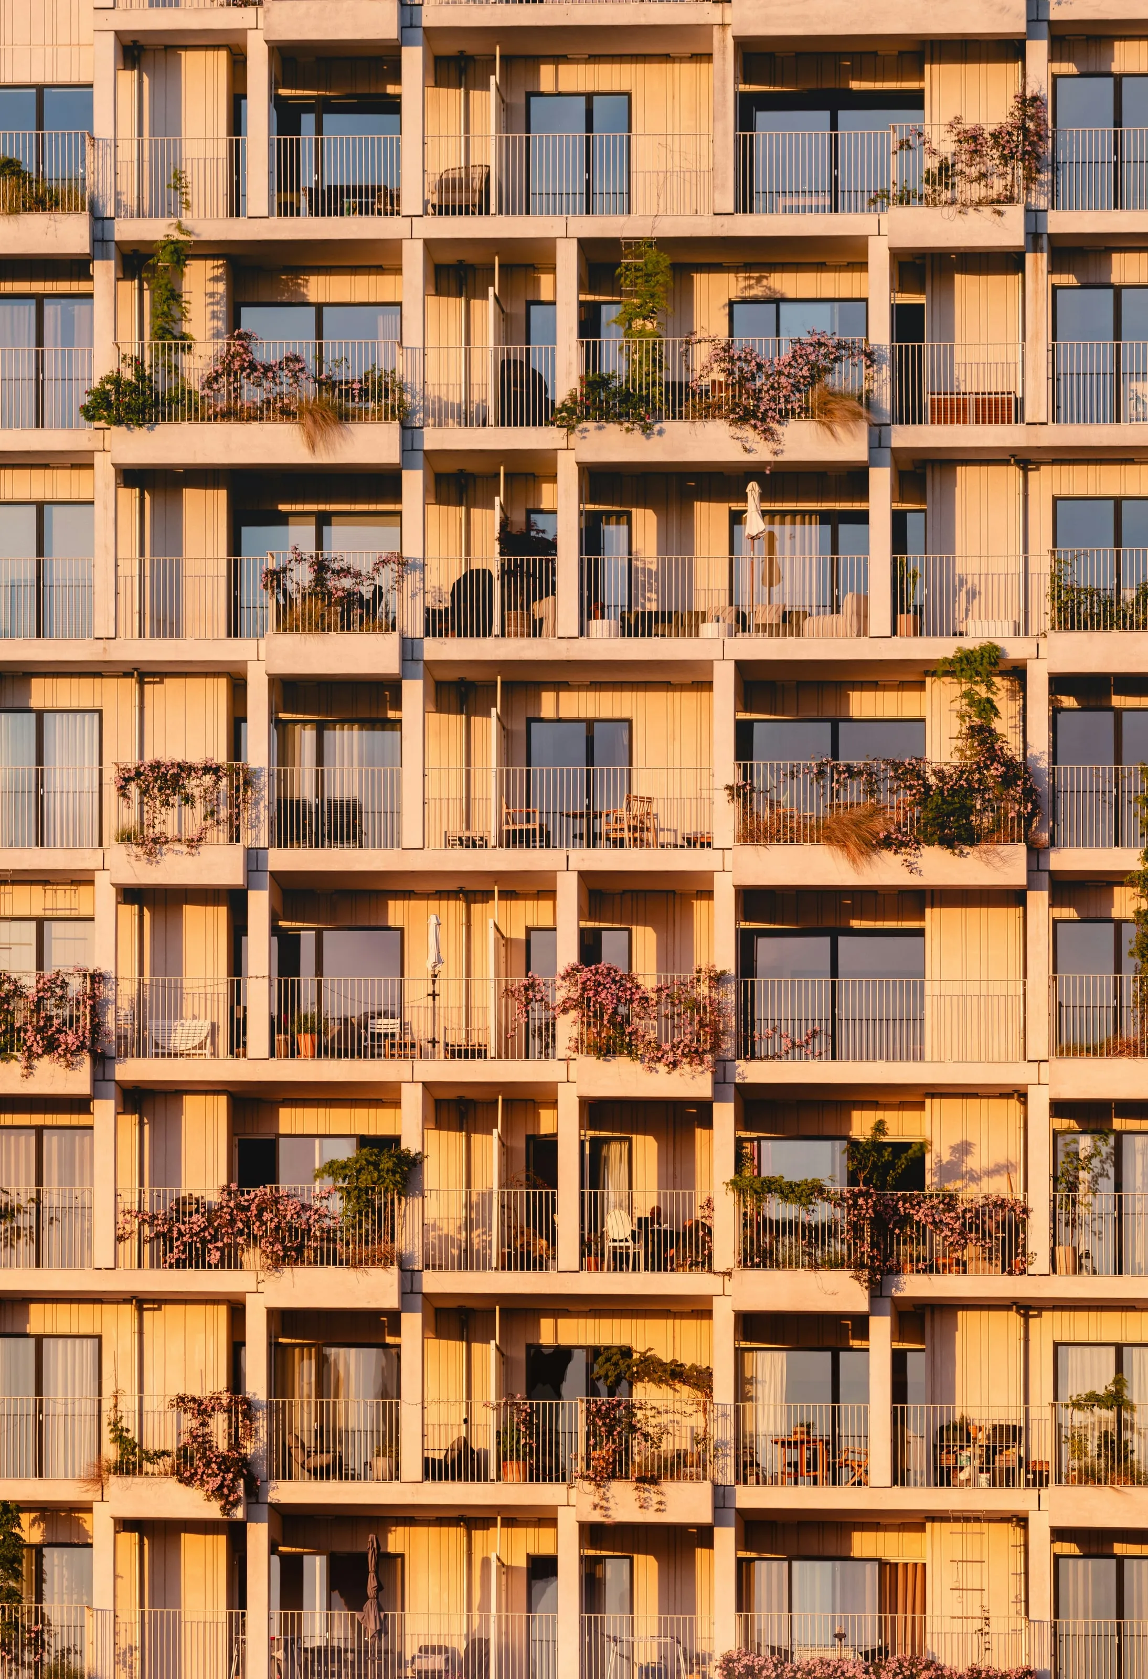
  • Timber Yard's timber-framed balconies, planted and glowing in the evening sun

    The Larch

    1 bedroom · 4th floor

    Kiln House, home 16

    $930,000

  • A matte black kitchen with oak floors and a tall window

    The Larch

    1 bedroom · 6th floor

    Kiln House, home 18

    $1,050,000

  • An open-plan dining and living space under tall windows

    The Larch

    1 bedroom · 5th floor

    Sawmill House, home 4

    $1,090,000

Photography: Heino Eisner / Unsplash, Michael Brown / Unsplash, Sven Brandsma / Unsplash, Clay Banks / Unsplash, Puscas Adryan / Unsplash, Ibrar Tariq / Unsplash, Hardik Panchal / Unsplash, Alex Tyson / Unsplash, Alexey Aladashvili / Unsplash, Caroline Badran / Unsplash, Zac Gudakov / Unsplash, Laura Adai / Unsplash, Franco Debartolo / Unsplash, Daniel Schild / Unsplash, Eduardo Alvarado / Unsplash, Jason Grant / Unsplash